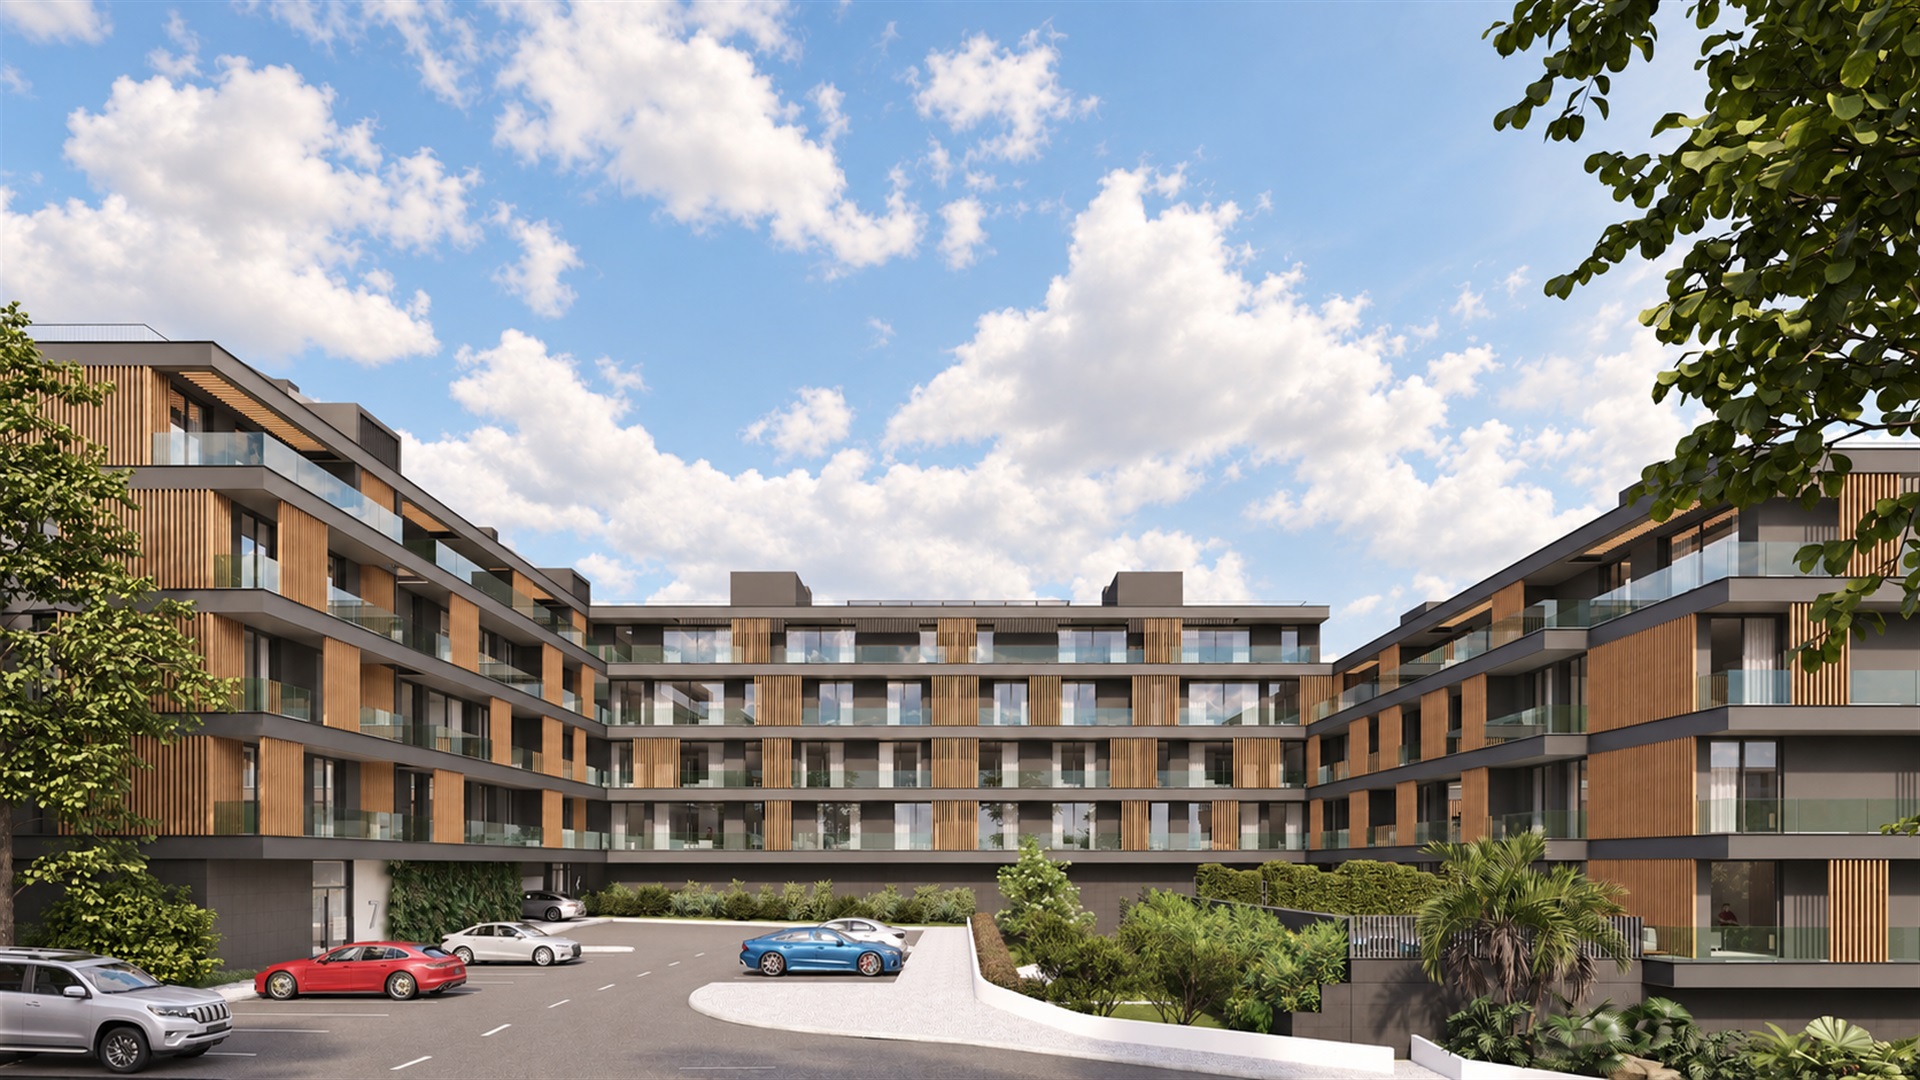
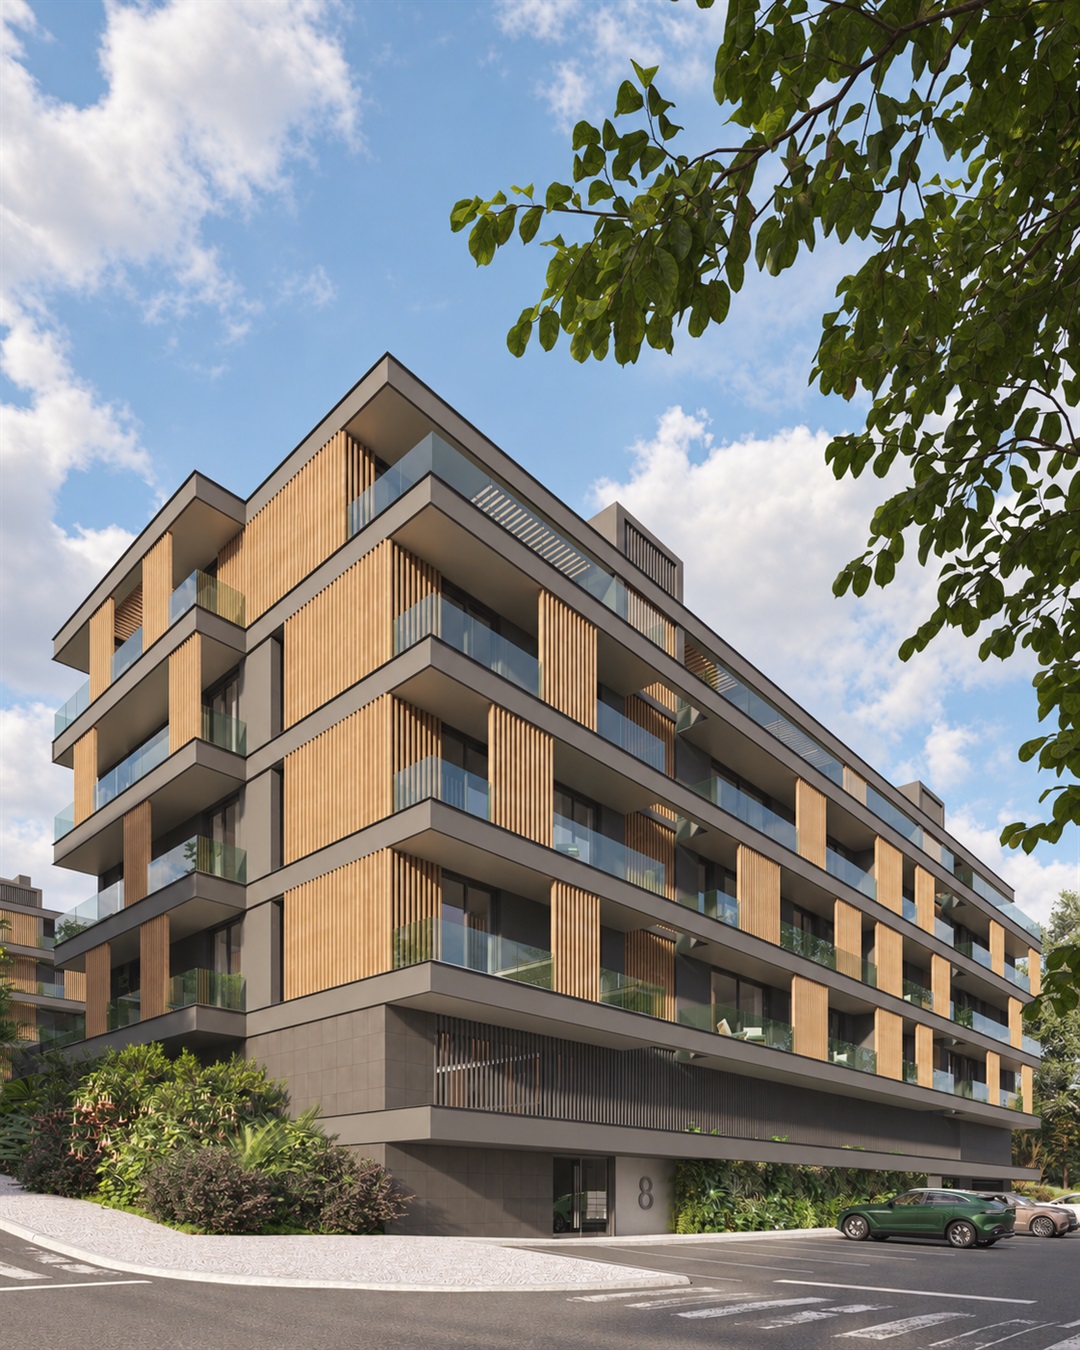
Located in Oeiras Golf & Residence, the Albatroz Building establishes a dialogue between architecture and landscape, combining the tranquillity of its green surroundings with proximity to urban life.
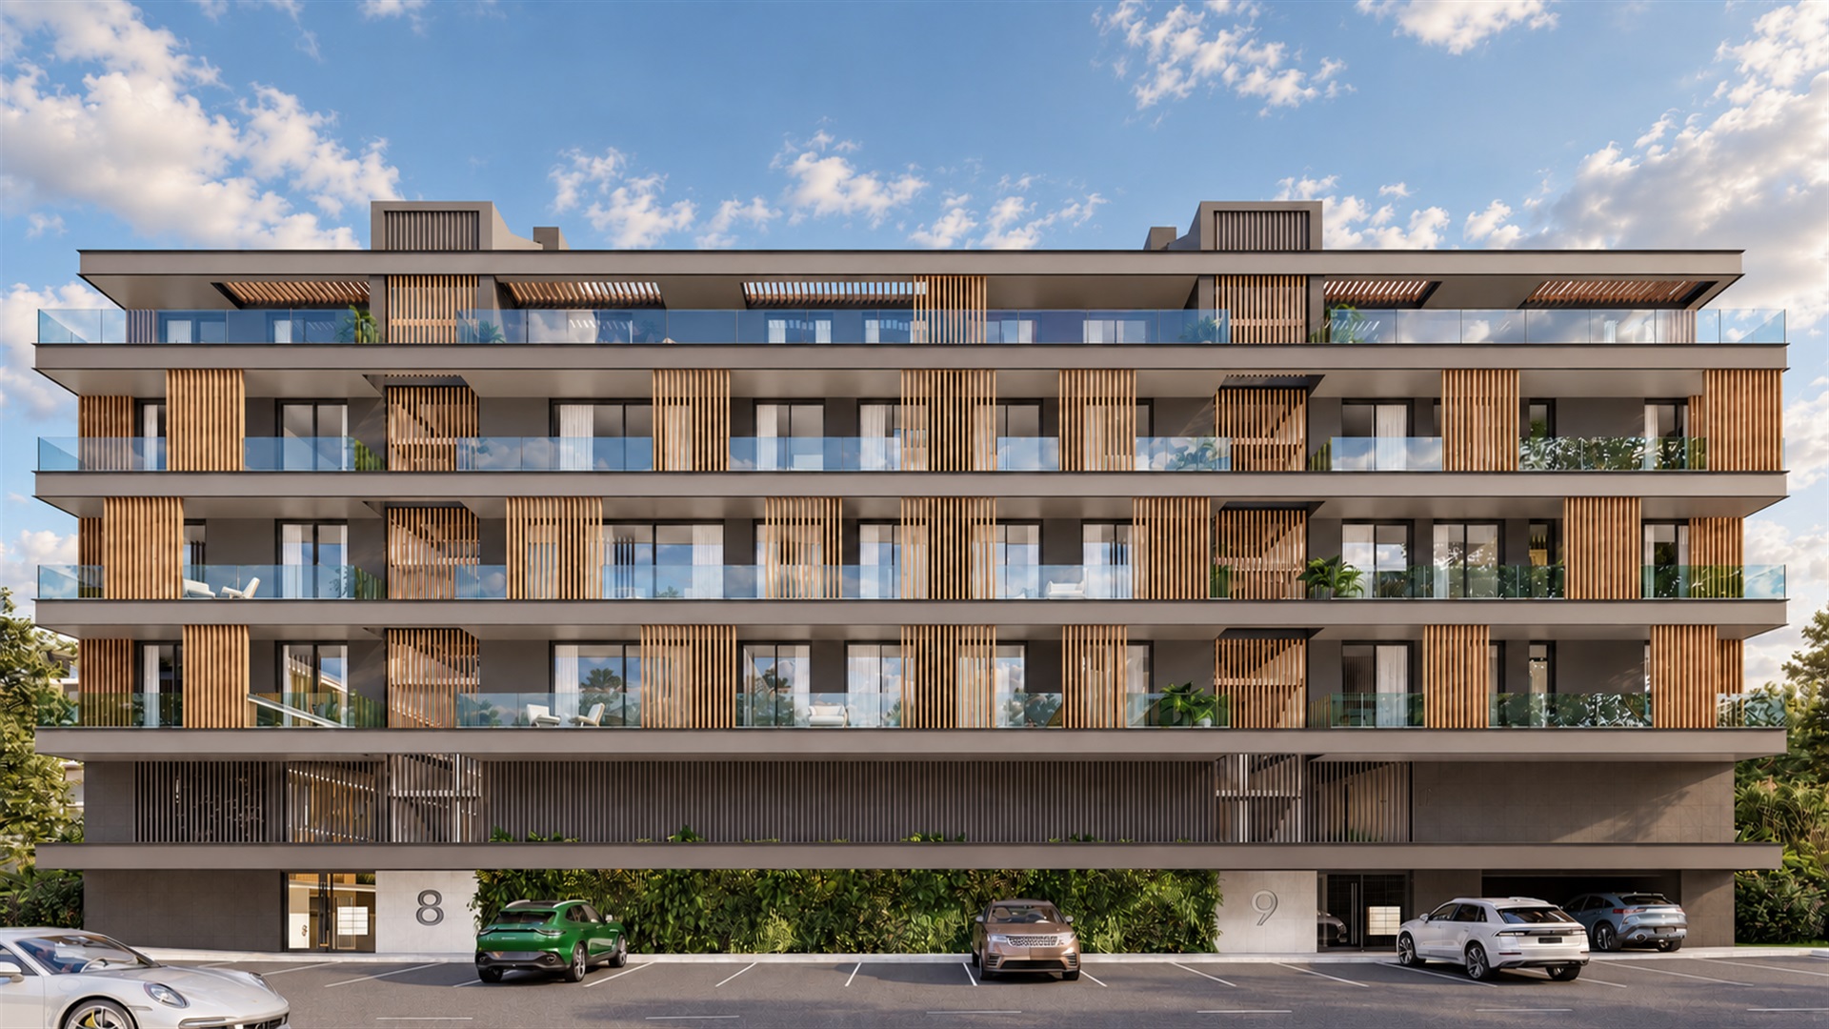
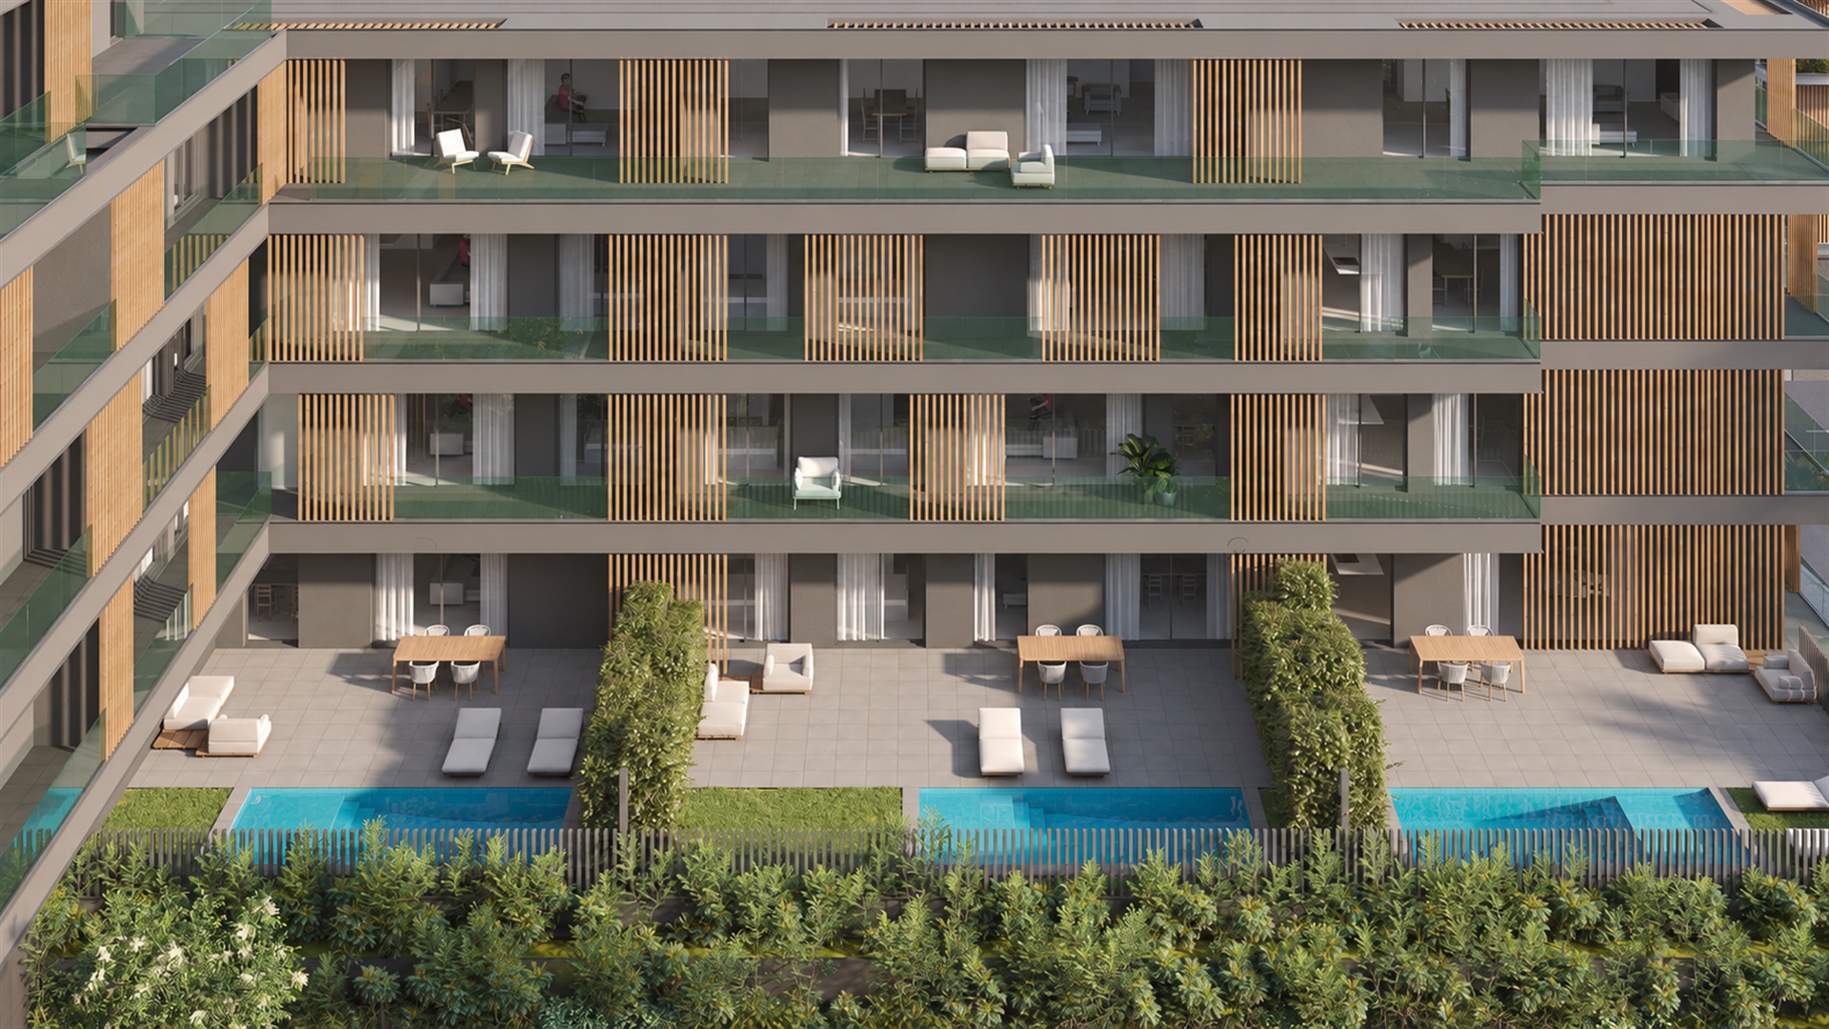
Developed by Grupo Cobelba, the development comprises 54 two-, three- and four-bedroom apartments. The design emphasises natural light and continuity between indoor and outdoor spaces, creating homes where comfort, functionality and a connection to the surroundings complement one another.
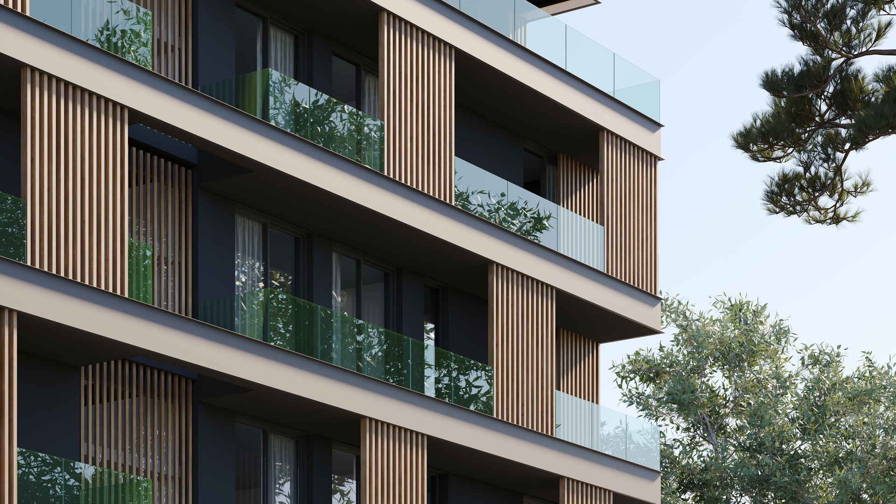
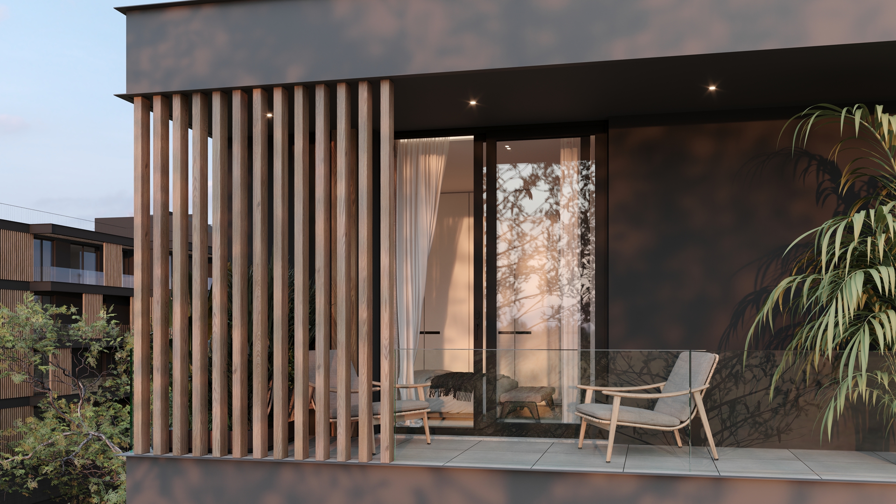
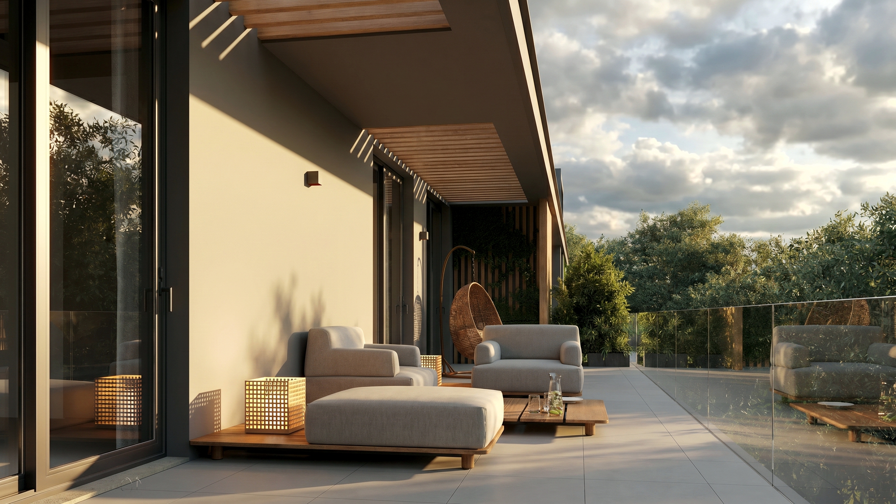
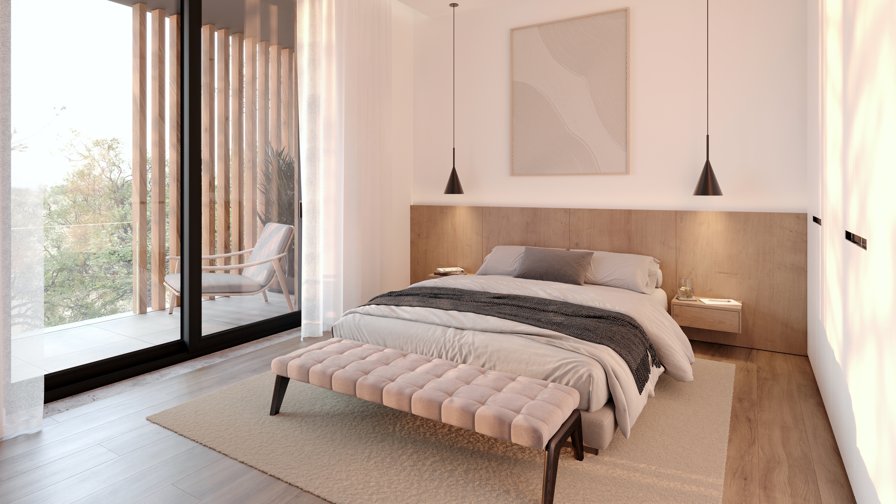
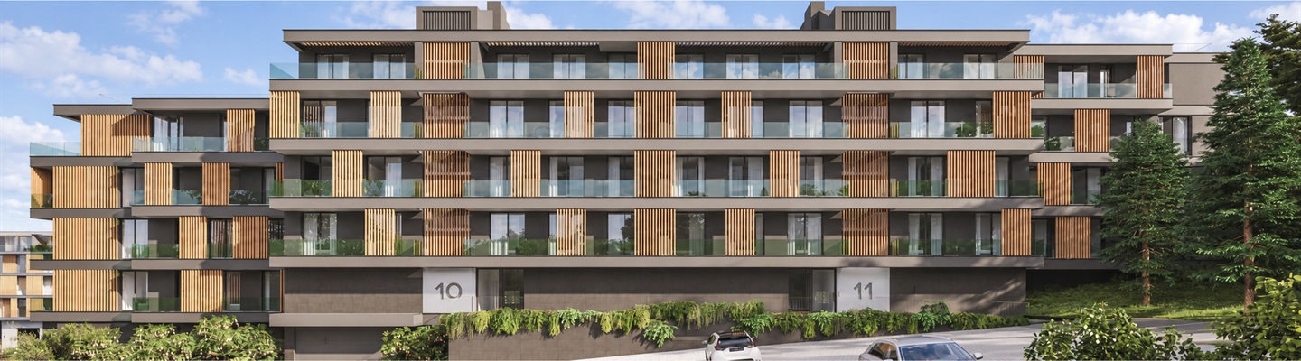
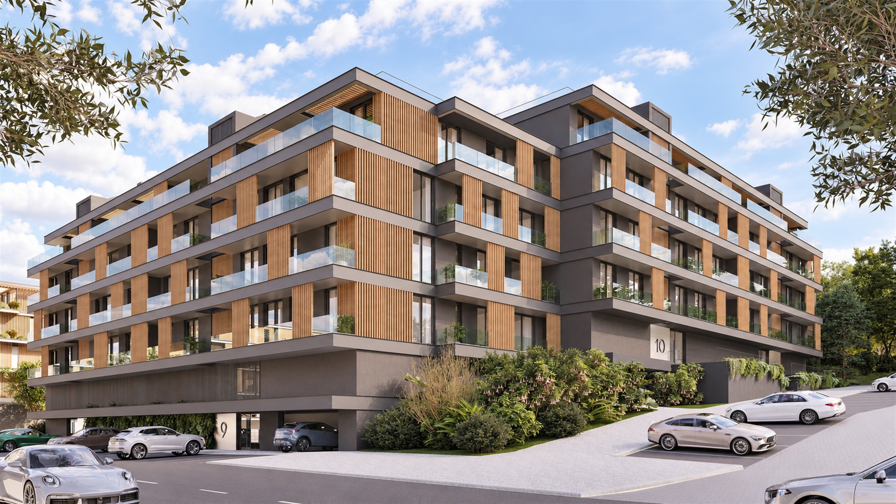
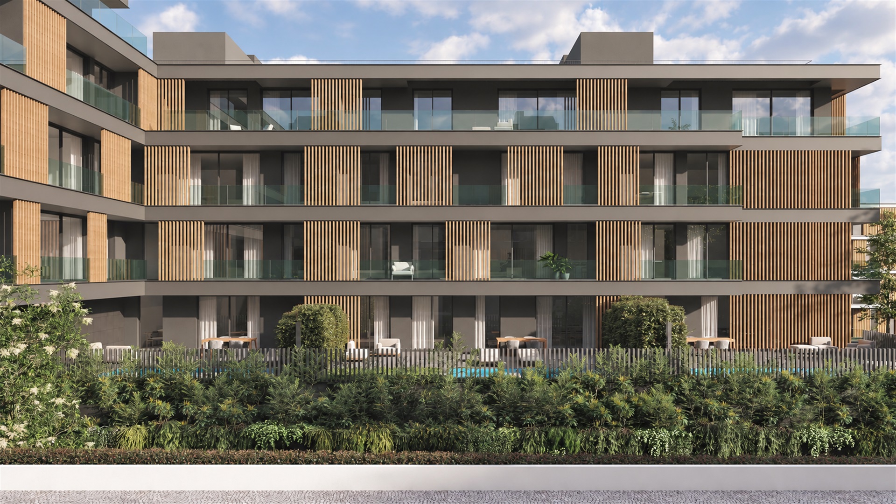
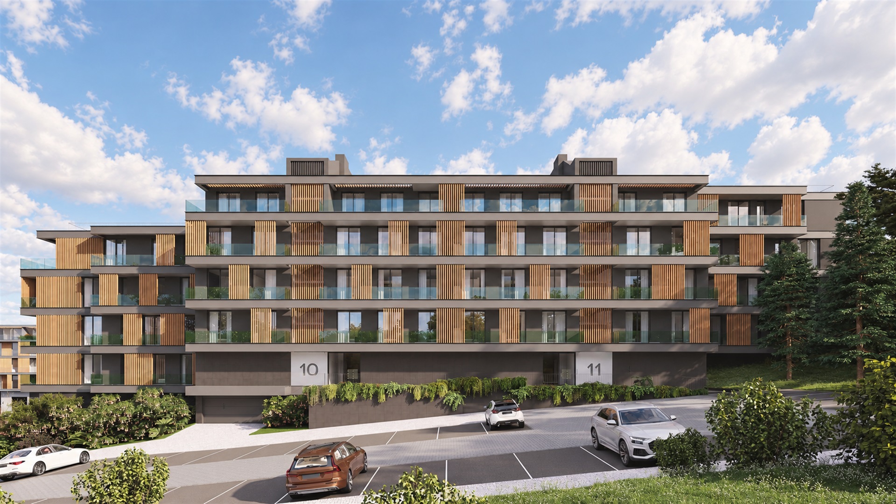
The façades, characterised by expansive glazing, generous balconies and vertical elements, give the building a contemporary identity. The interplay of transparency, rhythm and shadow adds depth to the composition and connects the interior spaces with the landscape.
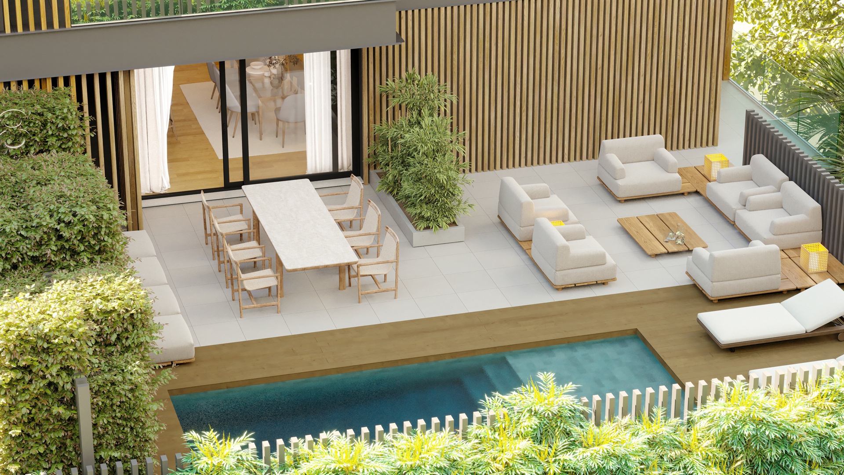
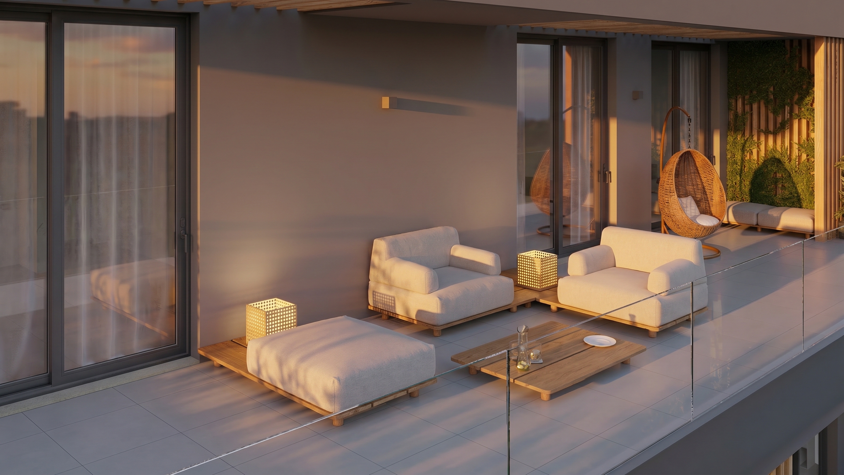
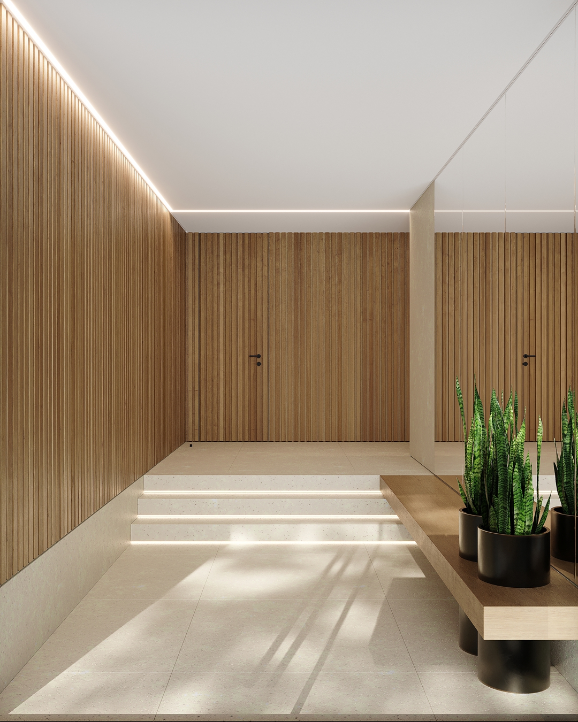
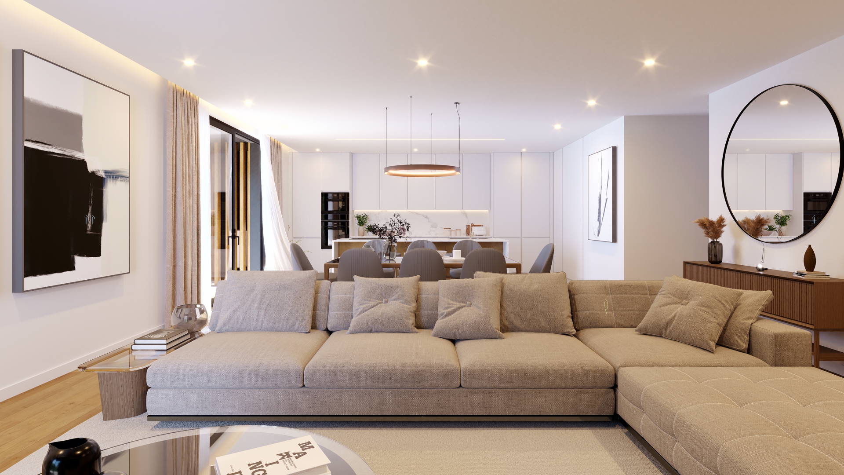
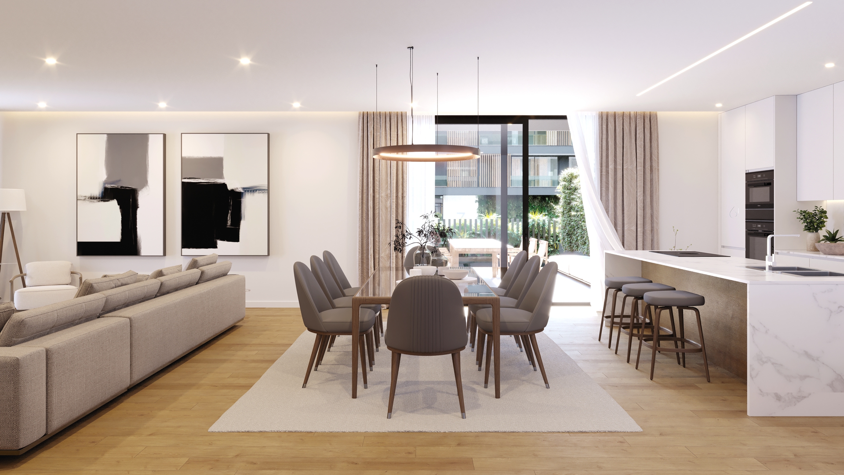
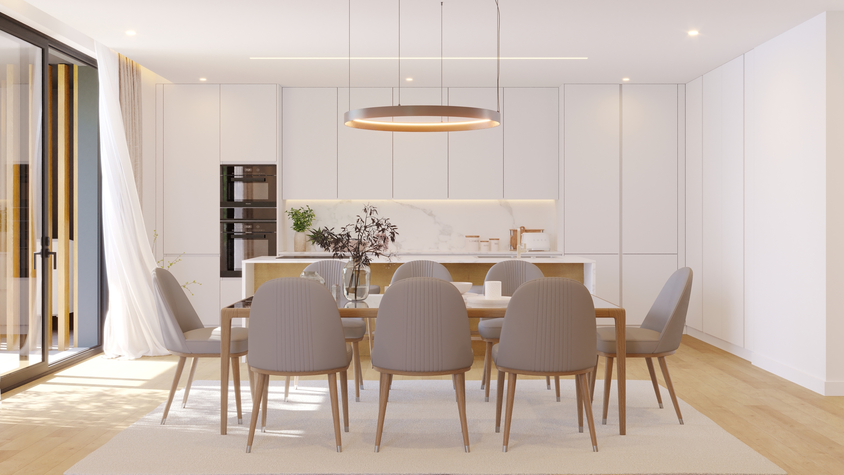
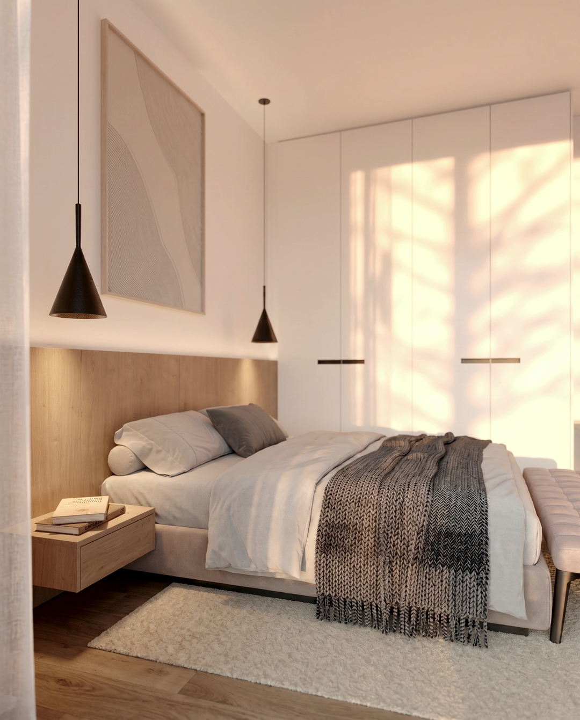
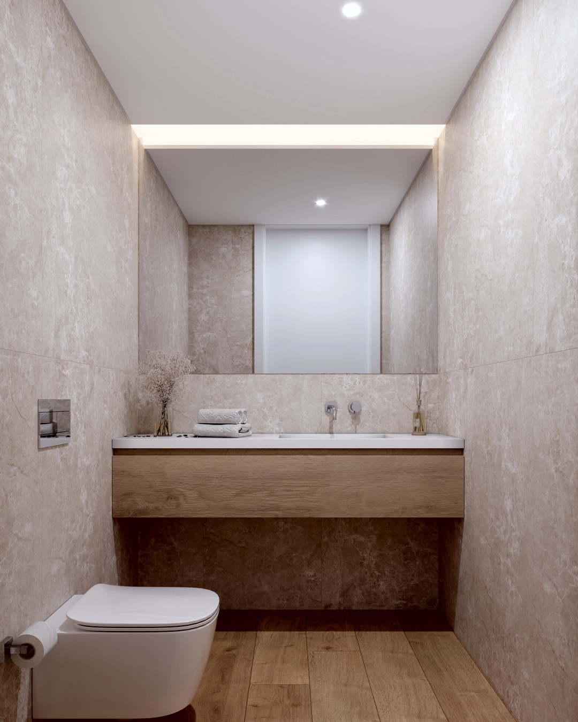
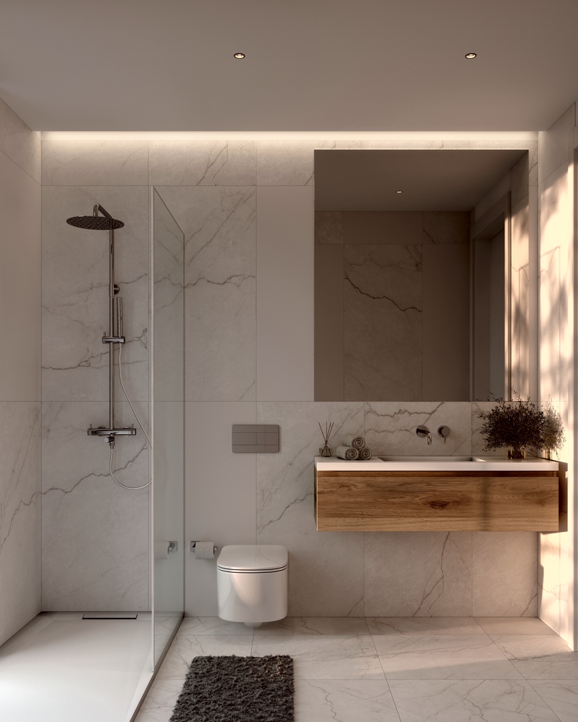
The balconies extend the living areas outdoors, providing leisure spaces that enrich the experience of living in the apartments. Inside, the connection between the living room, dining area and kitchen creates a flowing layout suited to everyday life. Simple lines, light tones and natural-looking materials enhance the brightness and visual coherence of the interiors.


.jpg)