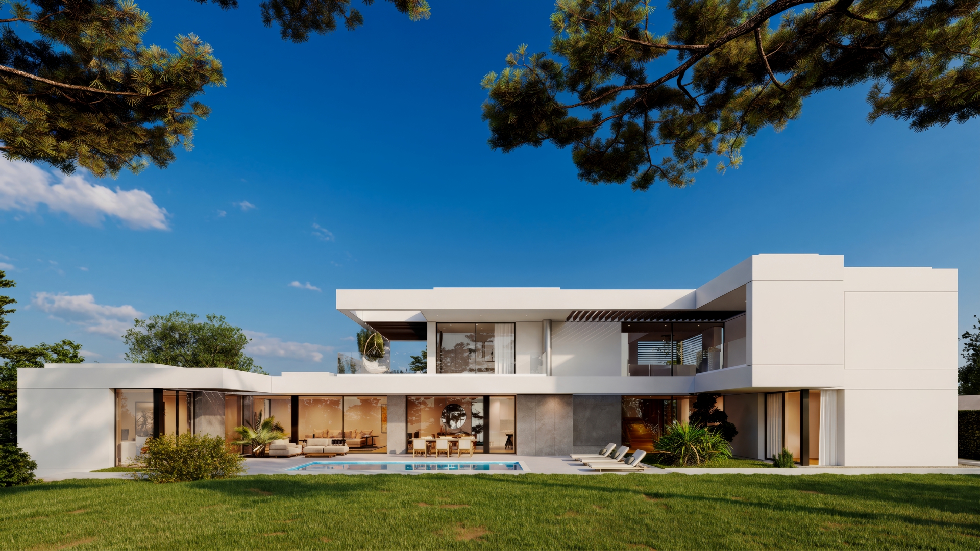
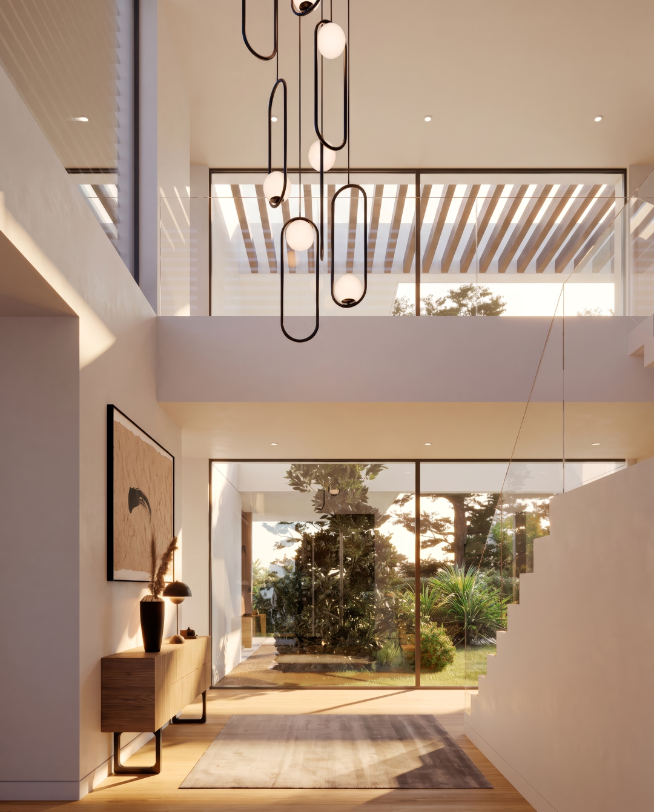
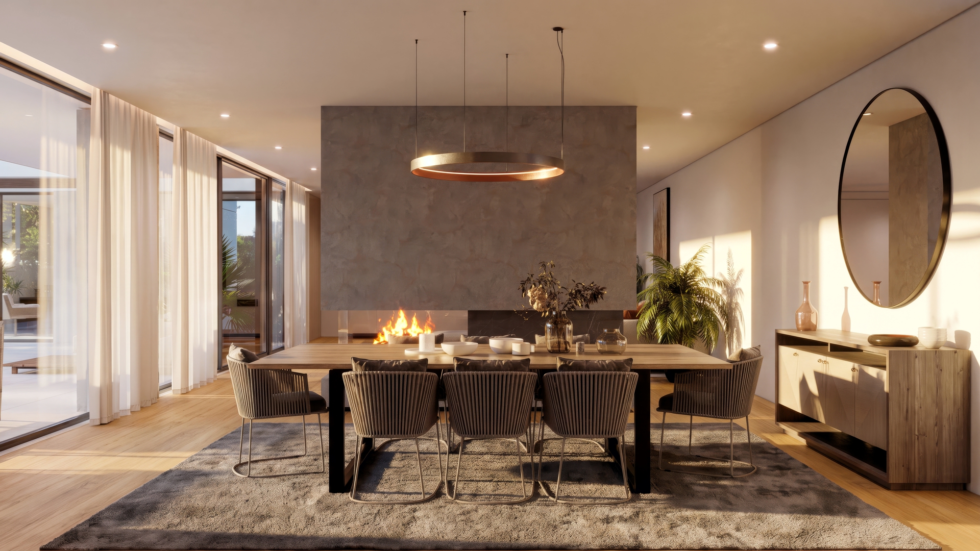
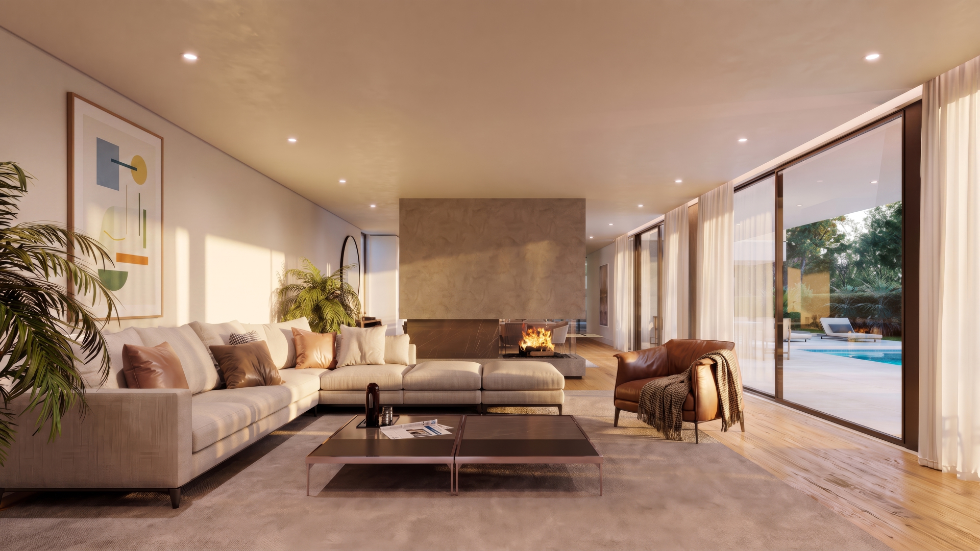
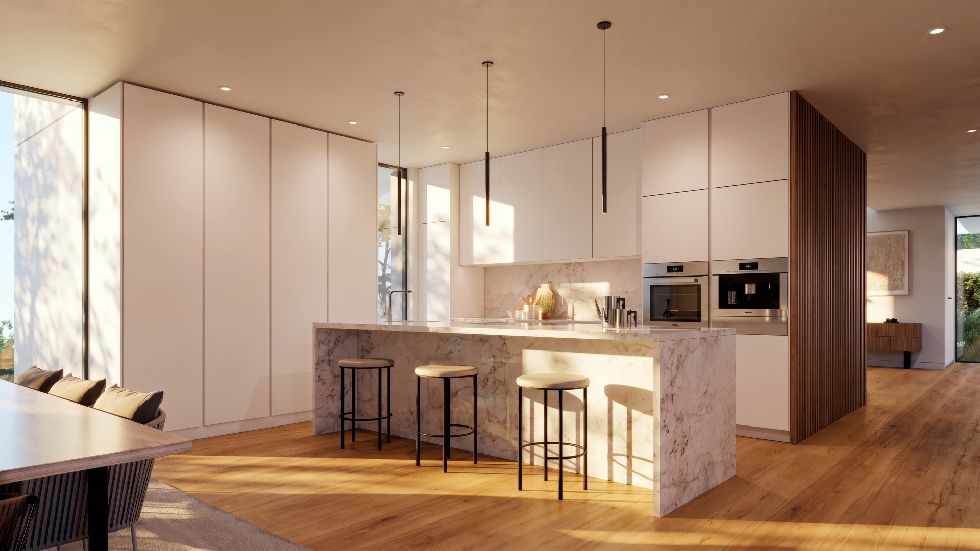
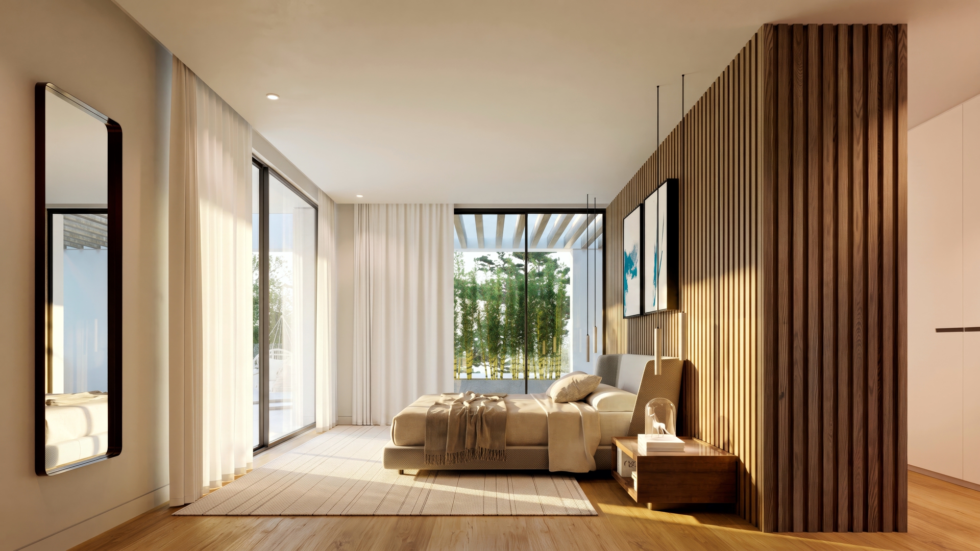
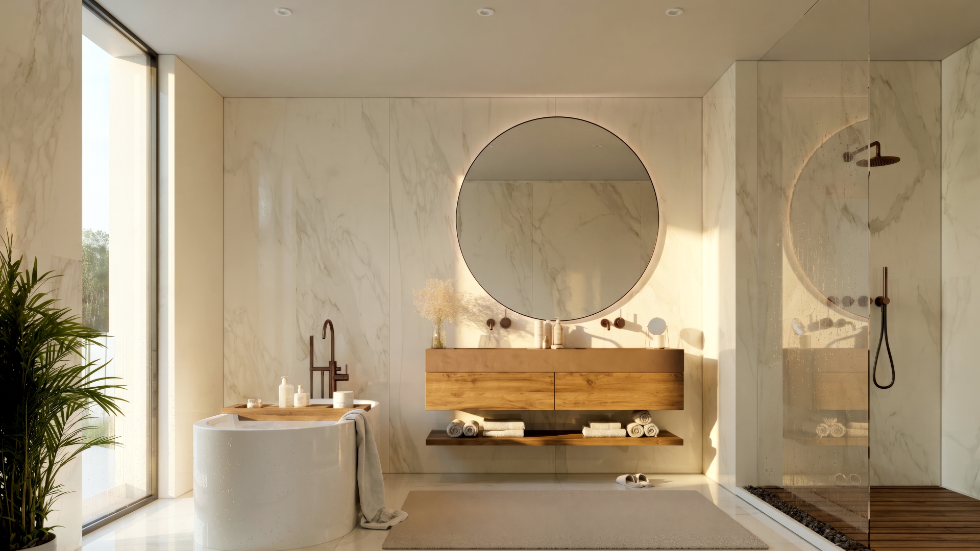
In Batalha, this contemporary home takes its inspiration from the surrounding landscape, embracing light, comfort and a close connection to nature.
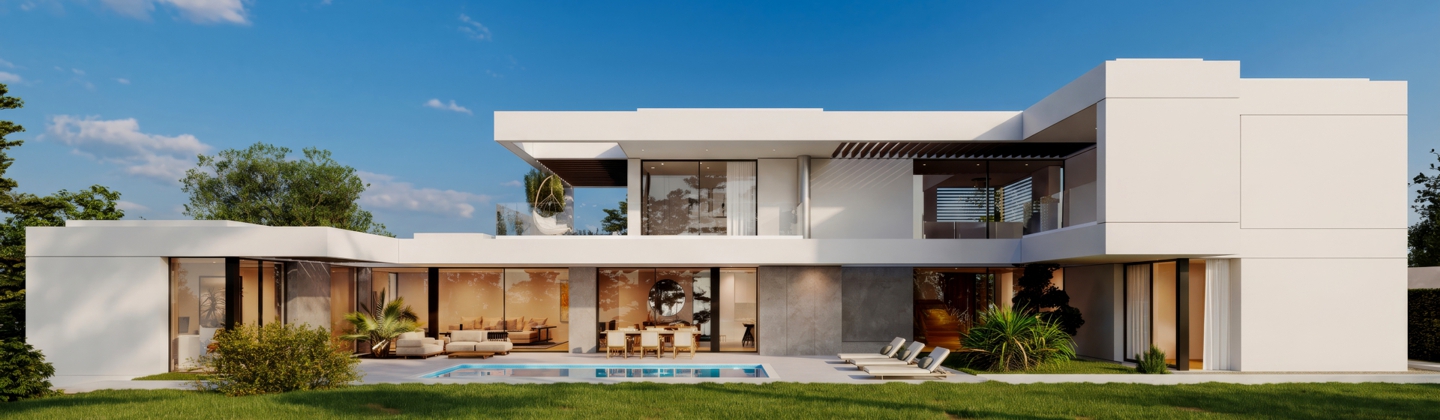
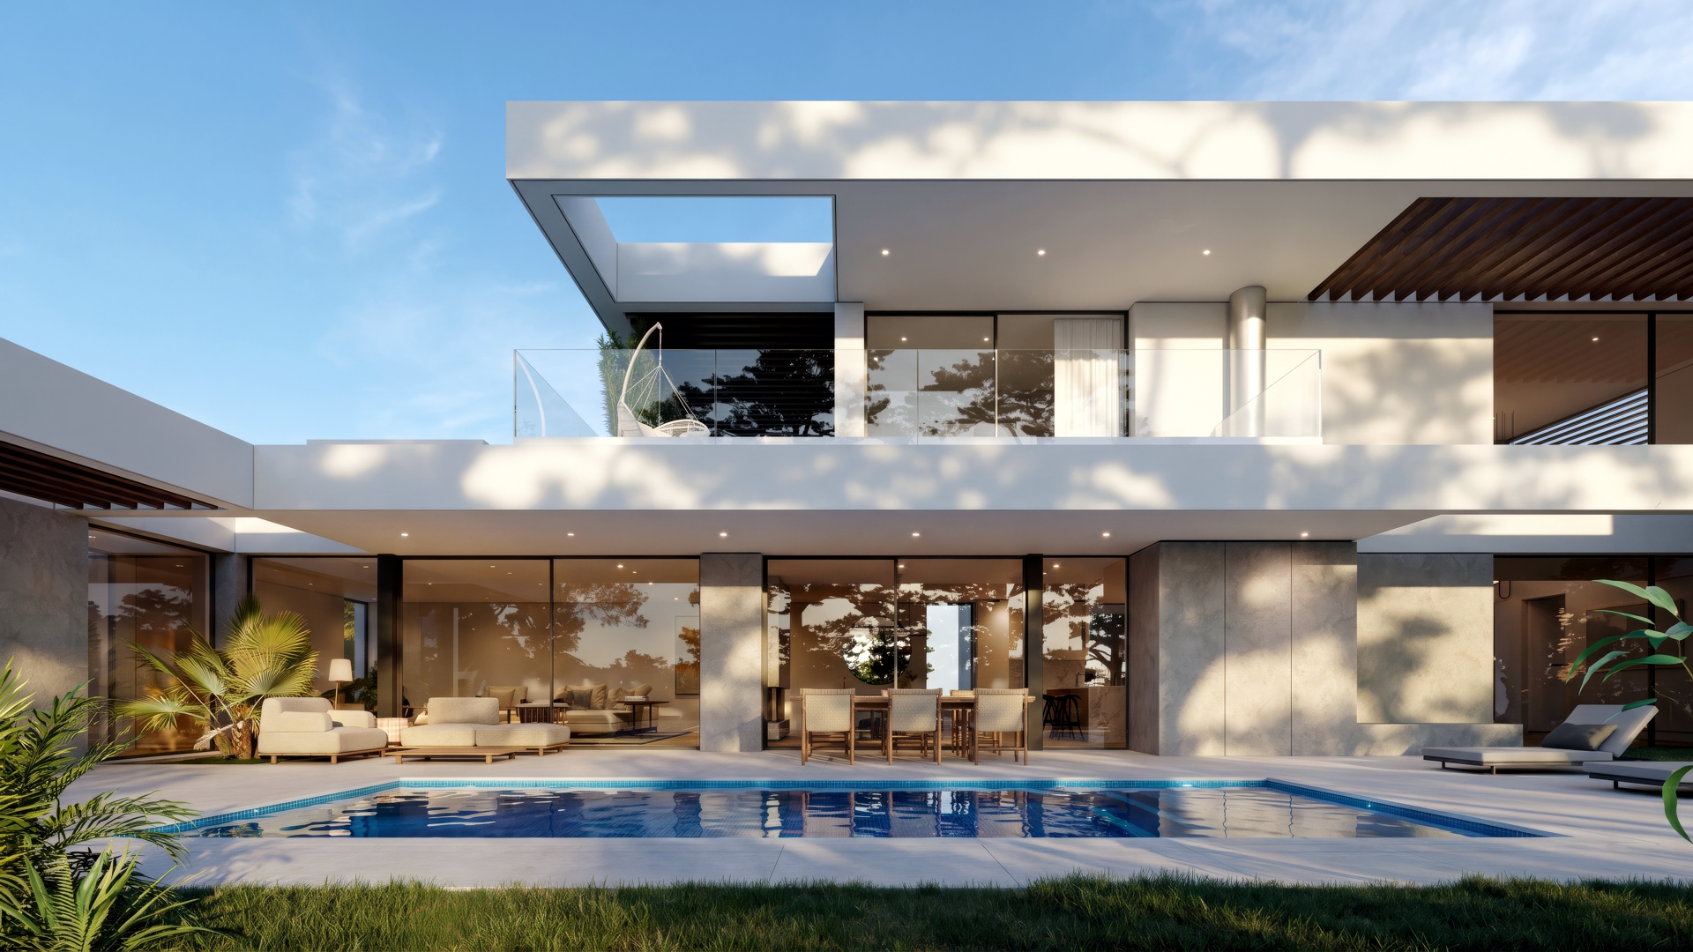
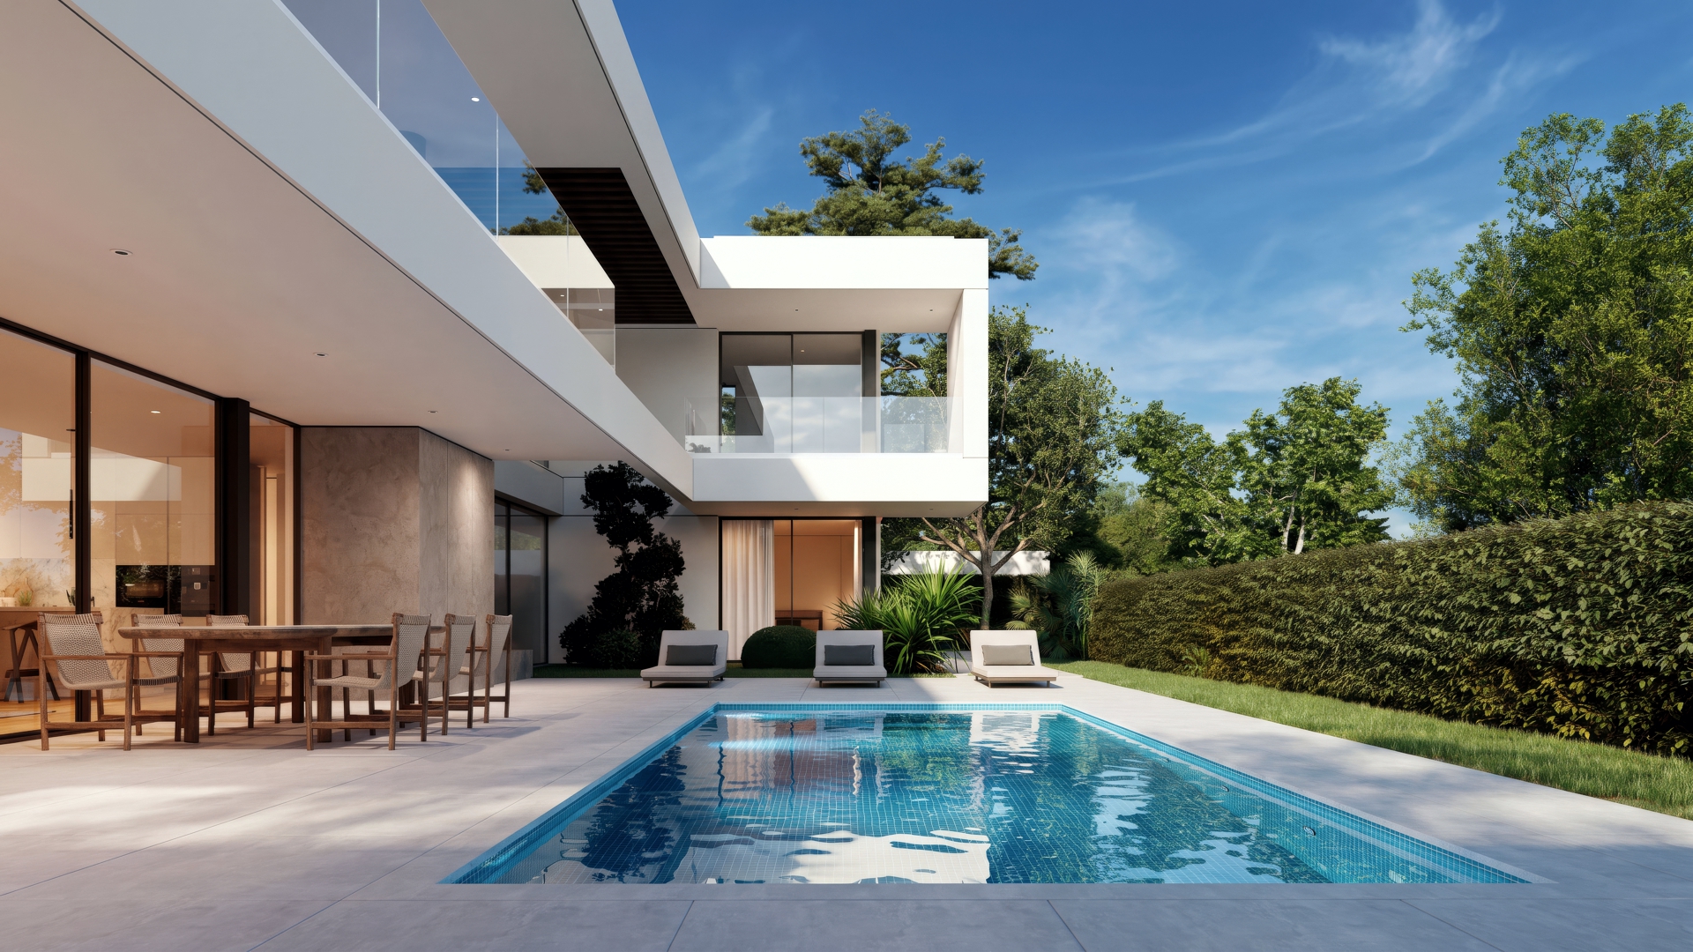
Set on a 940 m² plot, the house spans three floors and offers a total construction area of 650 m², within a setting of outstanding natural quality. To the southwest, the outdoor leisure area enjoys abundant sunlight, while to the north, the woodland provides a natural backdrop to the interior spaces.
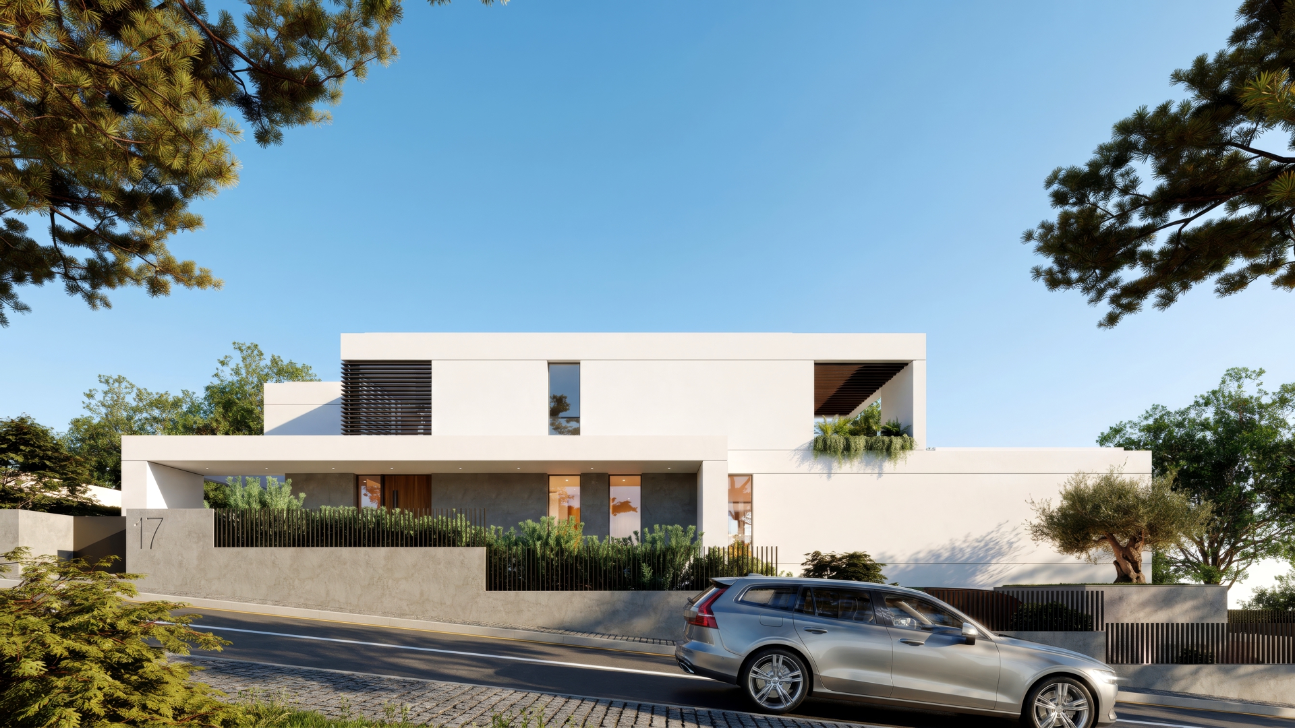
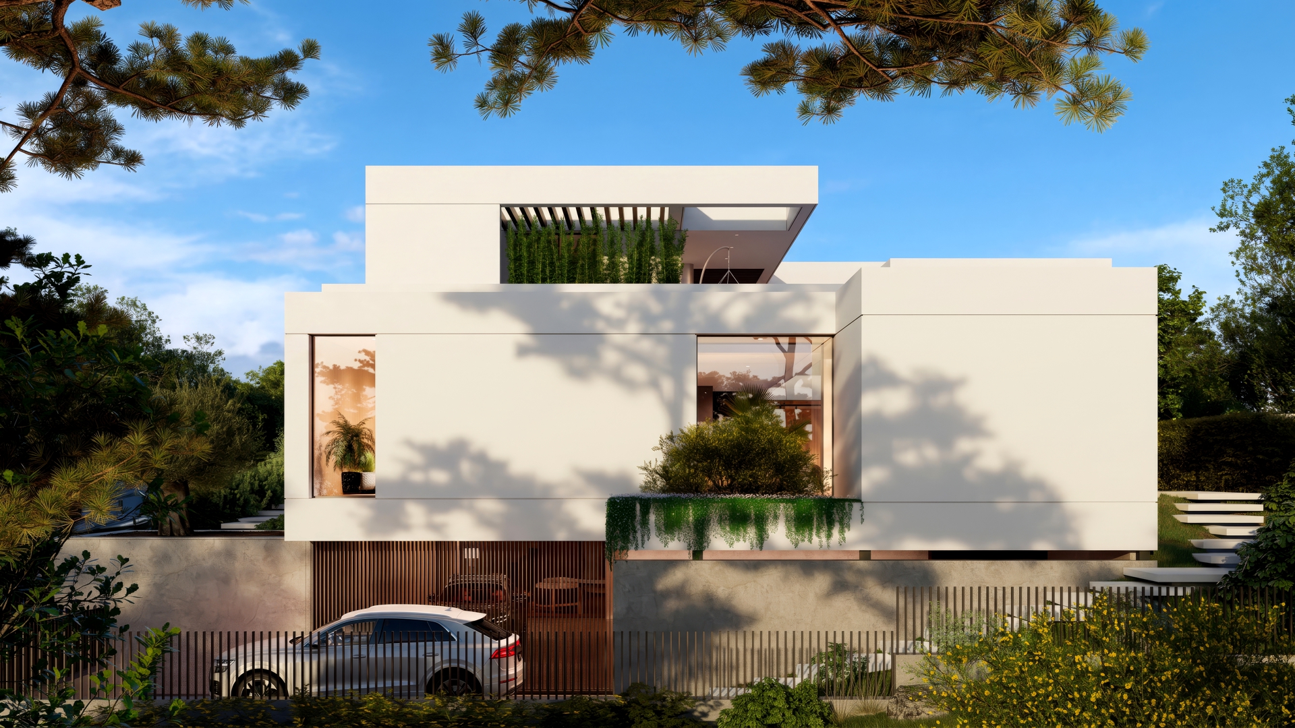
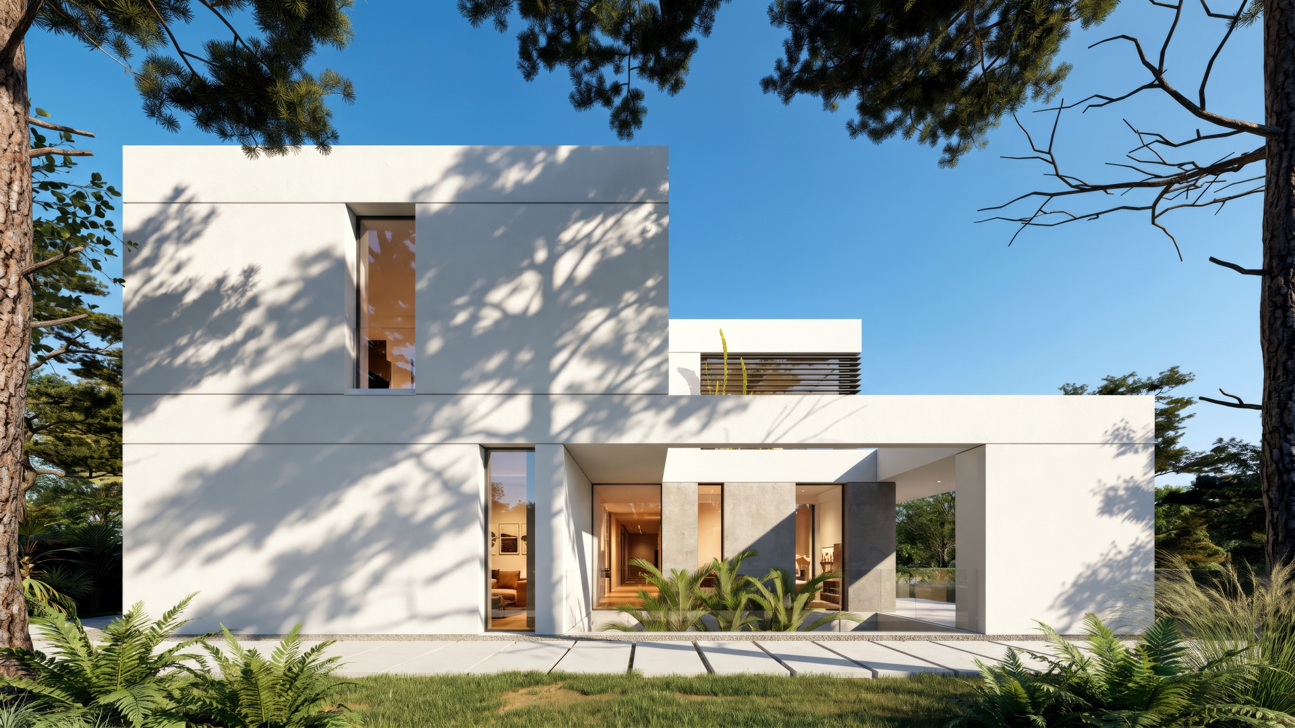
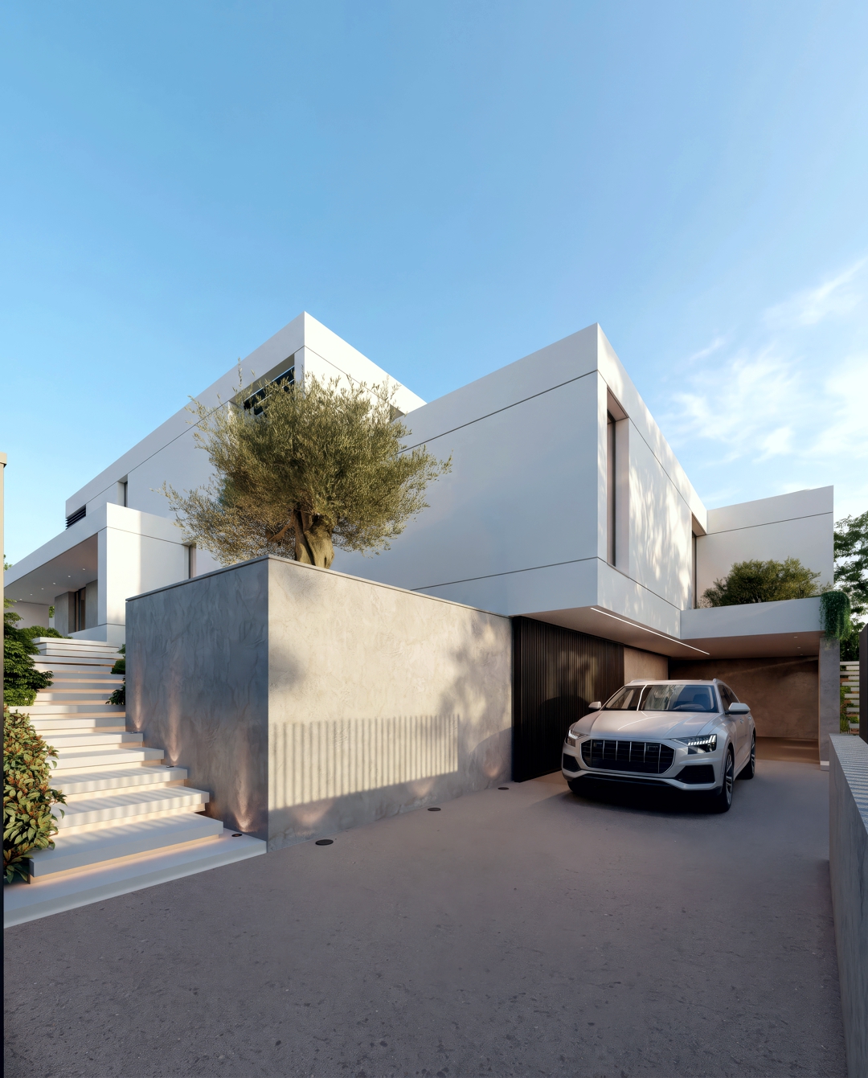
Defined by clean lines, the building’s form balances solid volumes and voids, creating a play of light and shadow that lends depth and character to the home. Glazing and natural materials strengthen its integration into the landscape, establishing a seamless connection between indoors and outdoors.
The result is a home with generous spaces and varied atmospheres, where contemporary architecture meets the tranquillity of its surroundings.