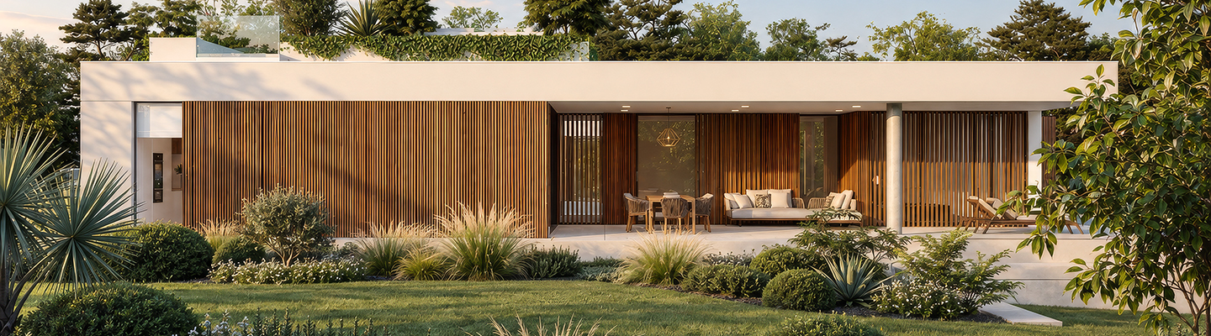
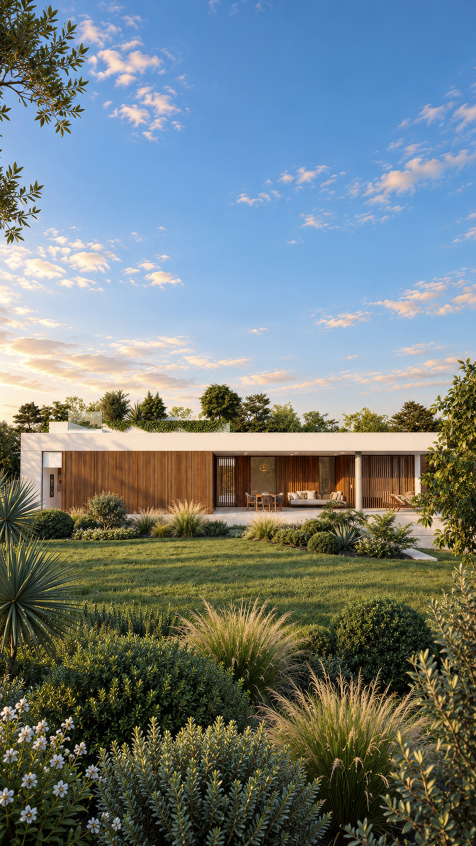
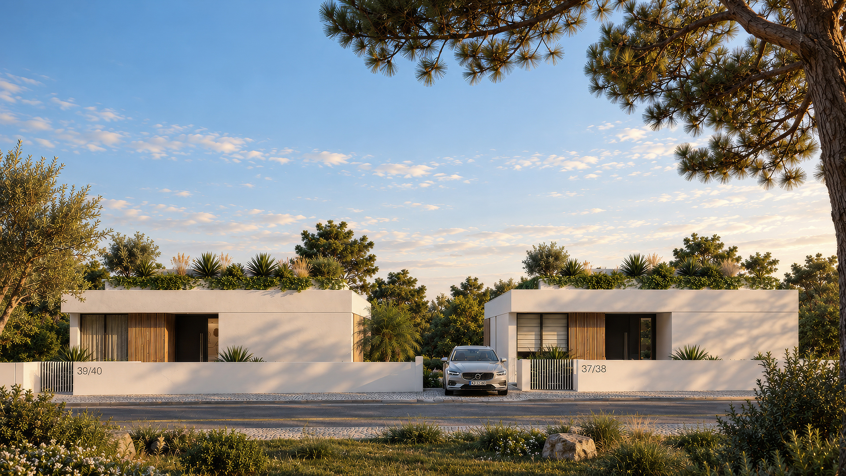
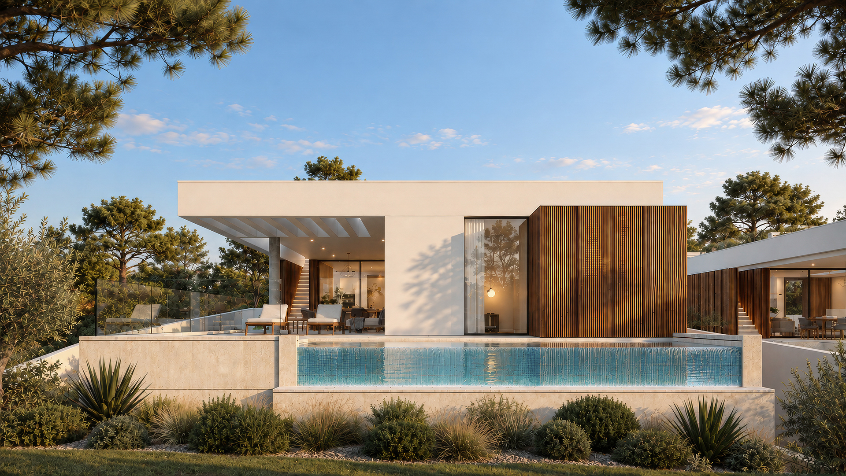
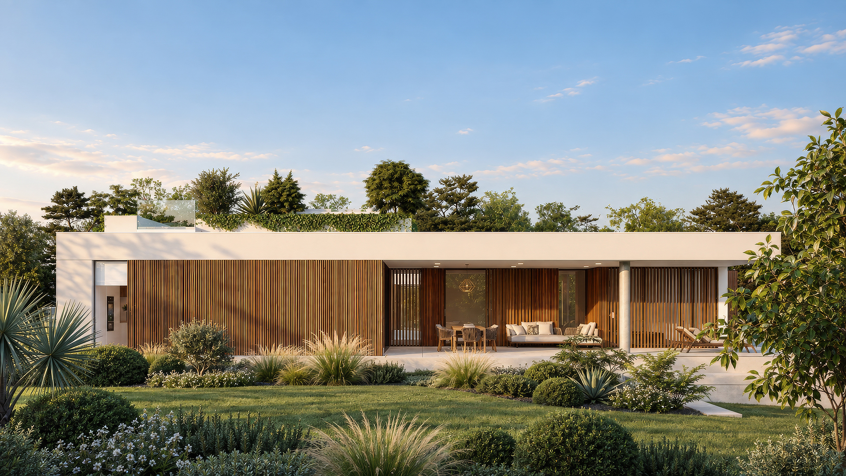
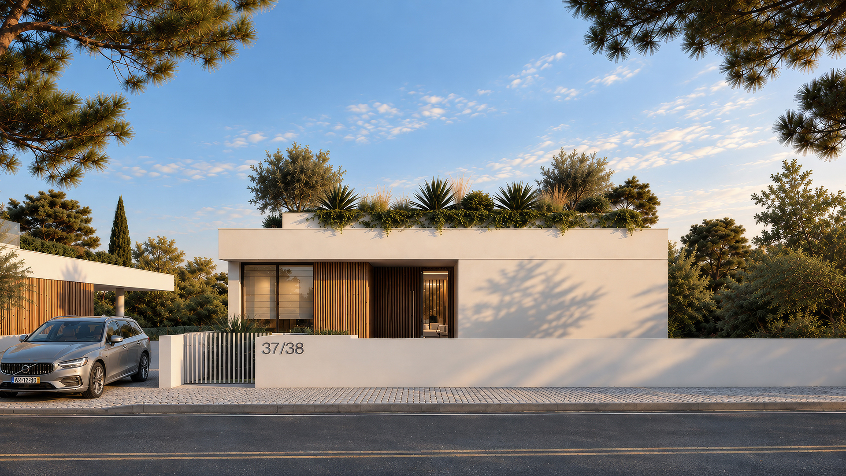
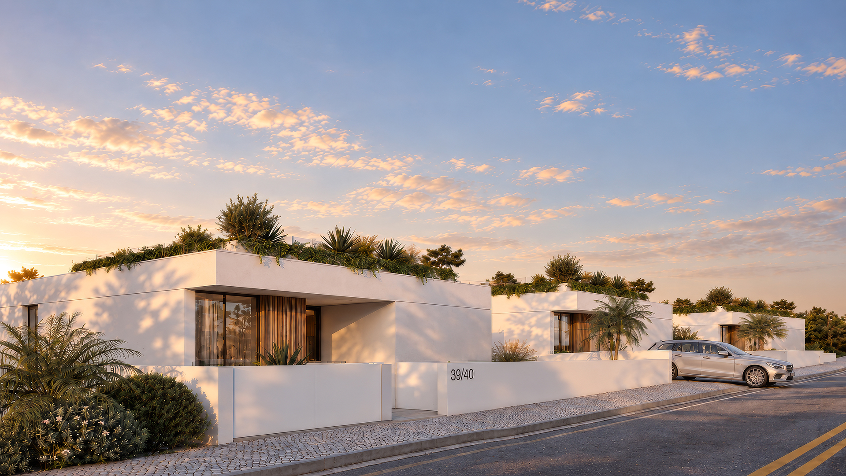
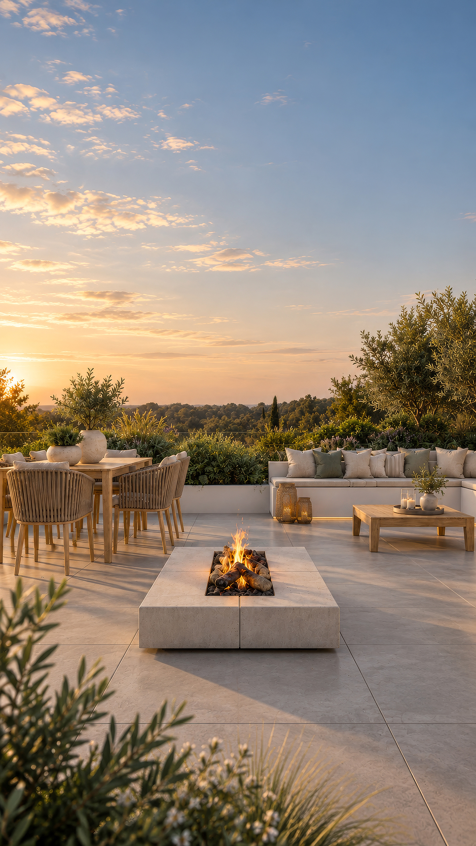
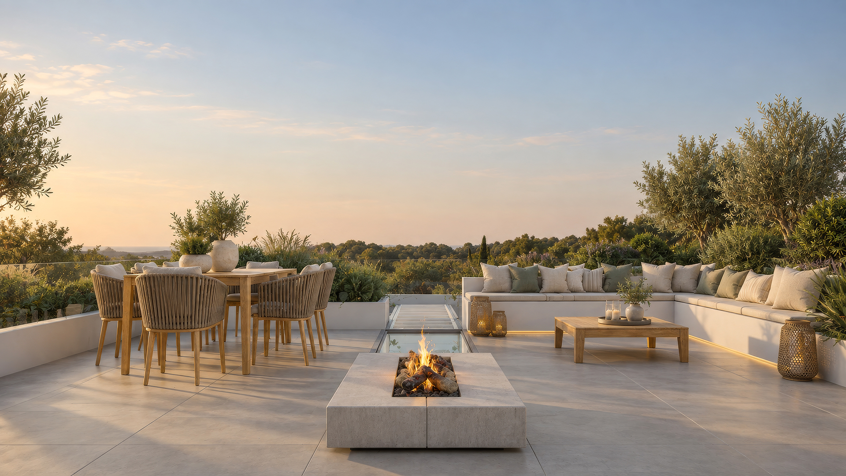
In the Porto Dona Maria development, in Montinhos da Luz, Lagos, these contemporary villas take their relationship with the outdoors as the starting point for an architectural design defined by light and transparency.
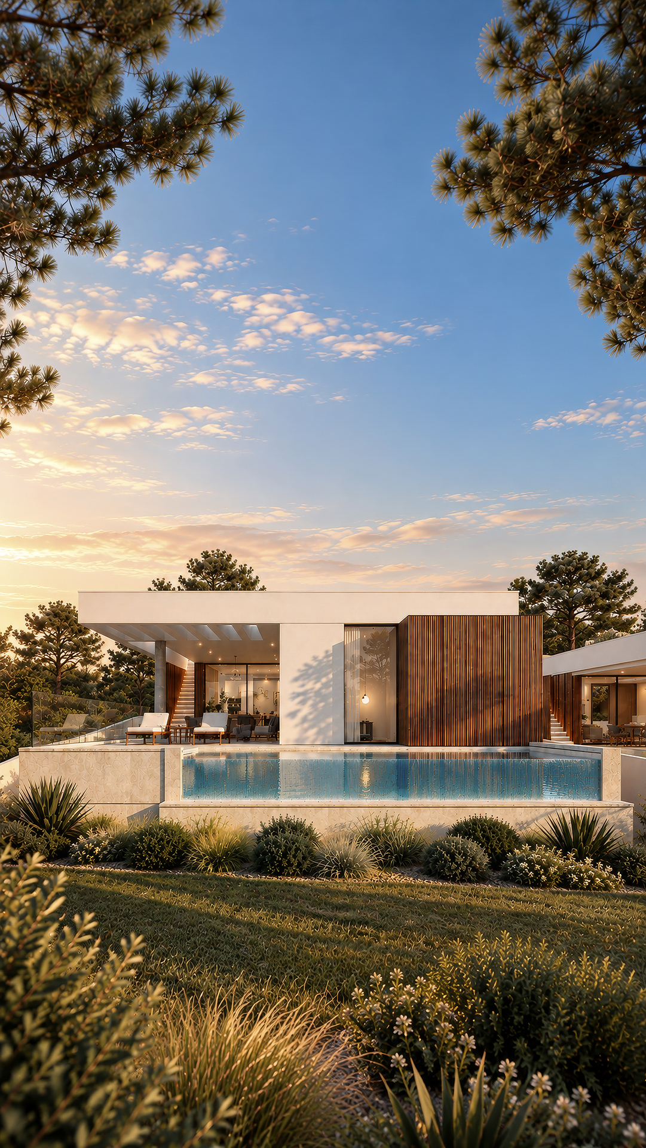
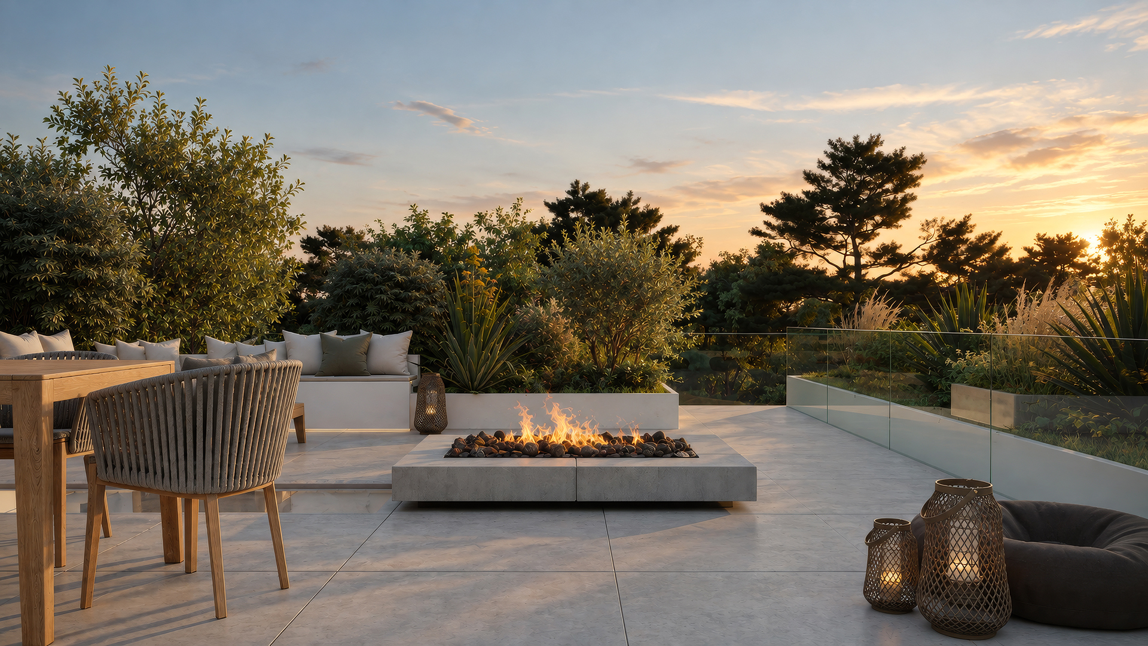
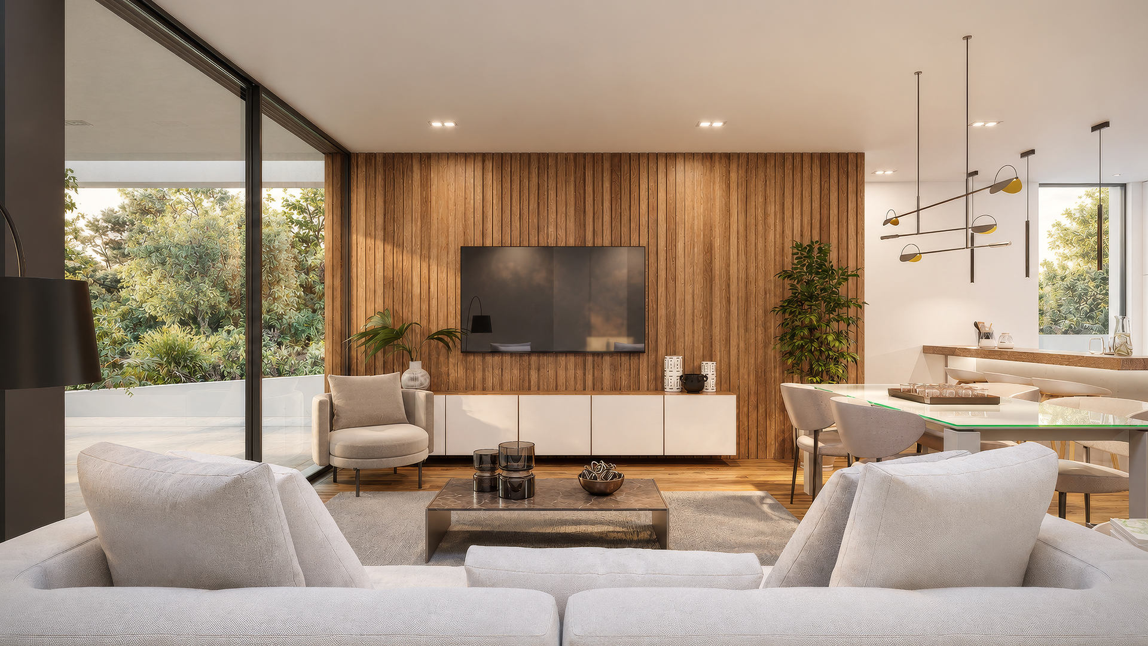
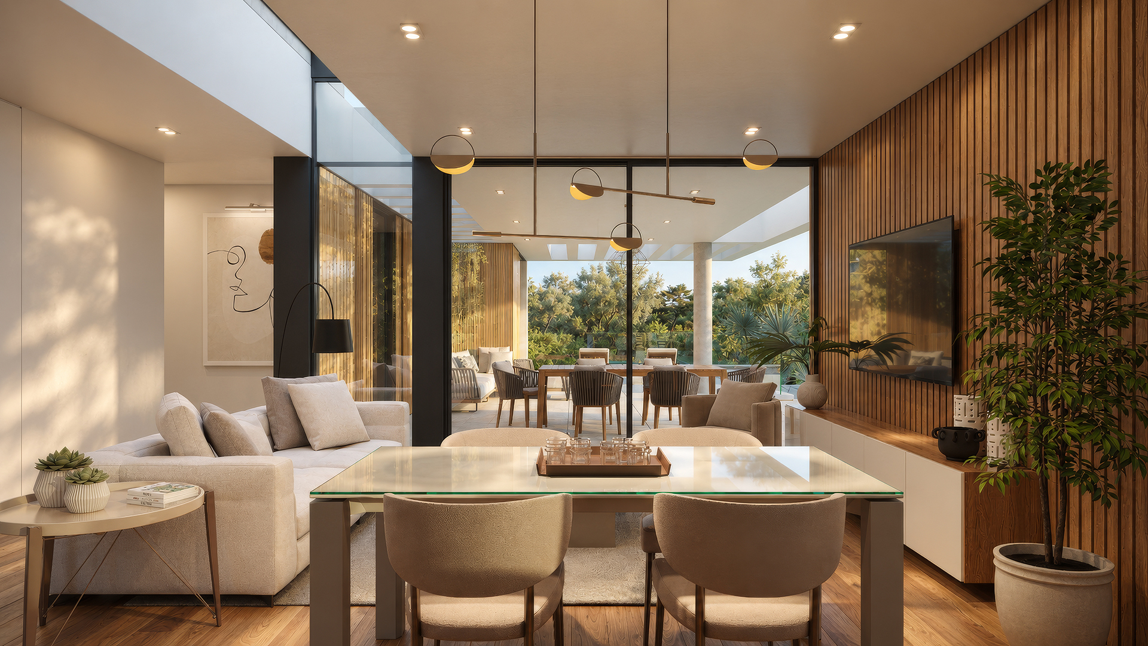
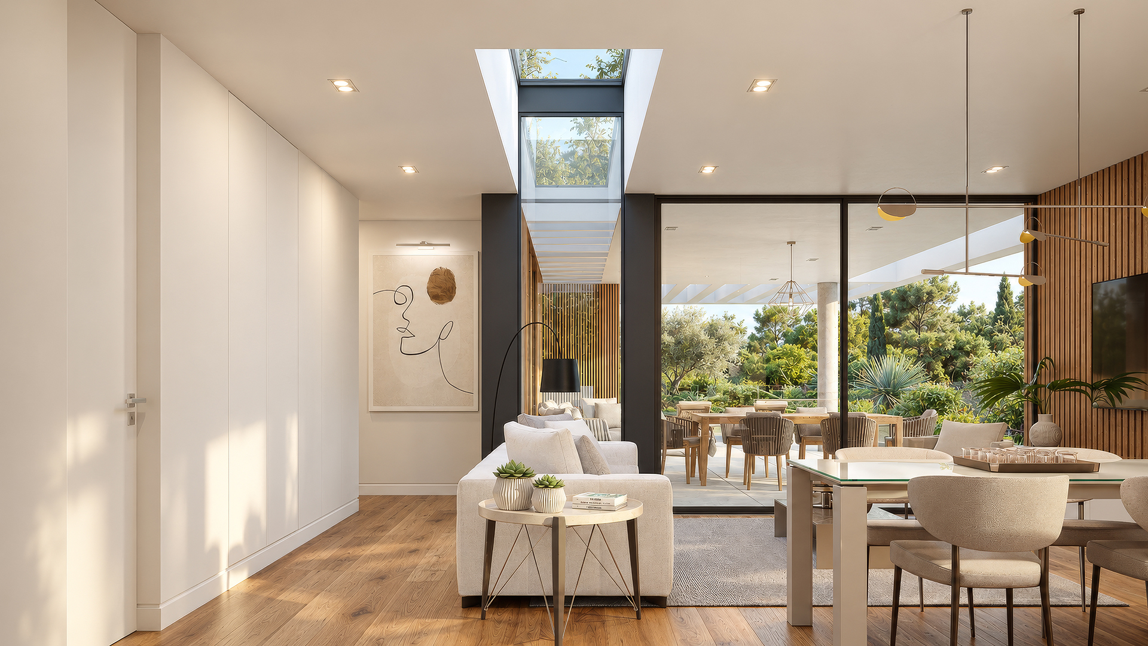
Set on plots of 560.00 m², each villa is arranged over two floors and comprises a total construction area of 290.00 m². The living areas extend outdoors through large glazed surfaces and lounge spaces oriented towards the swimming pools, fostering continuity between the homes and their gardens.
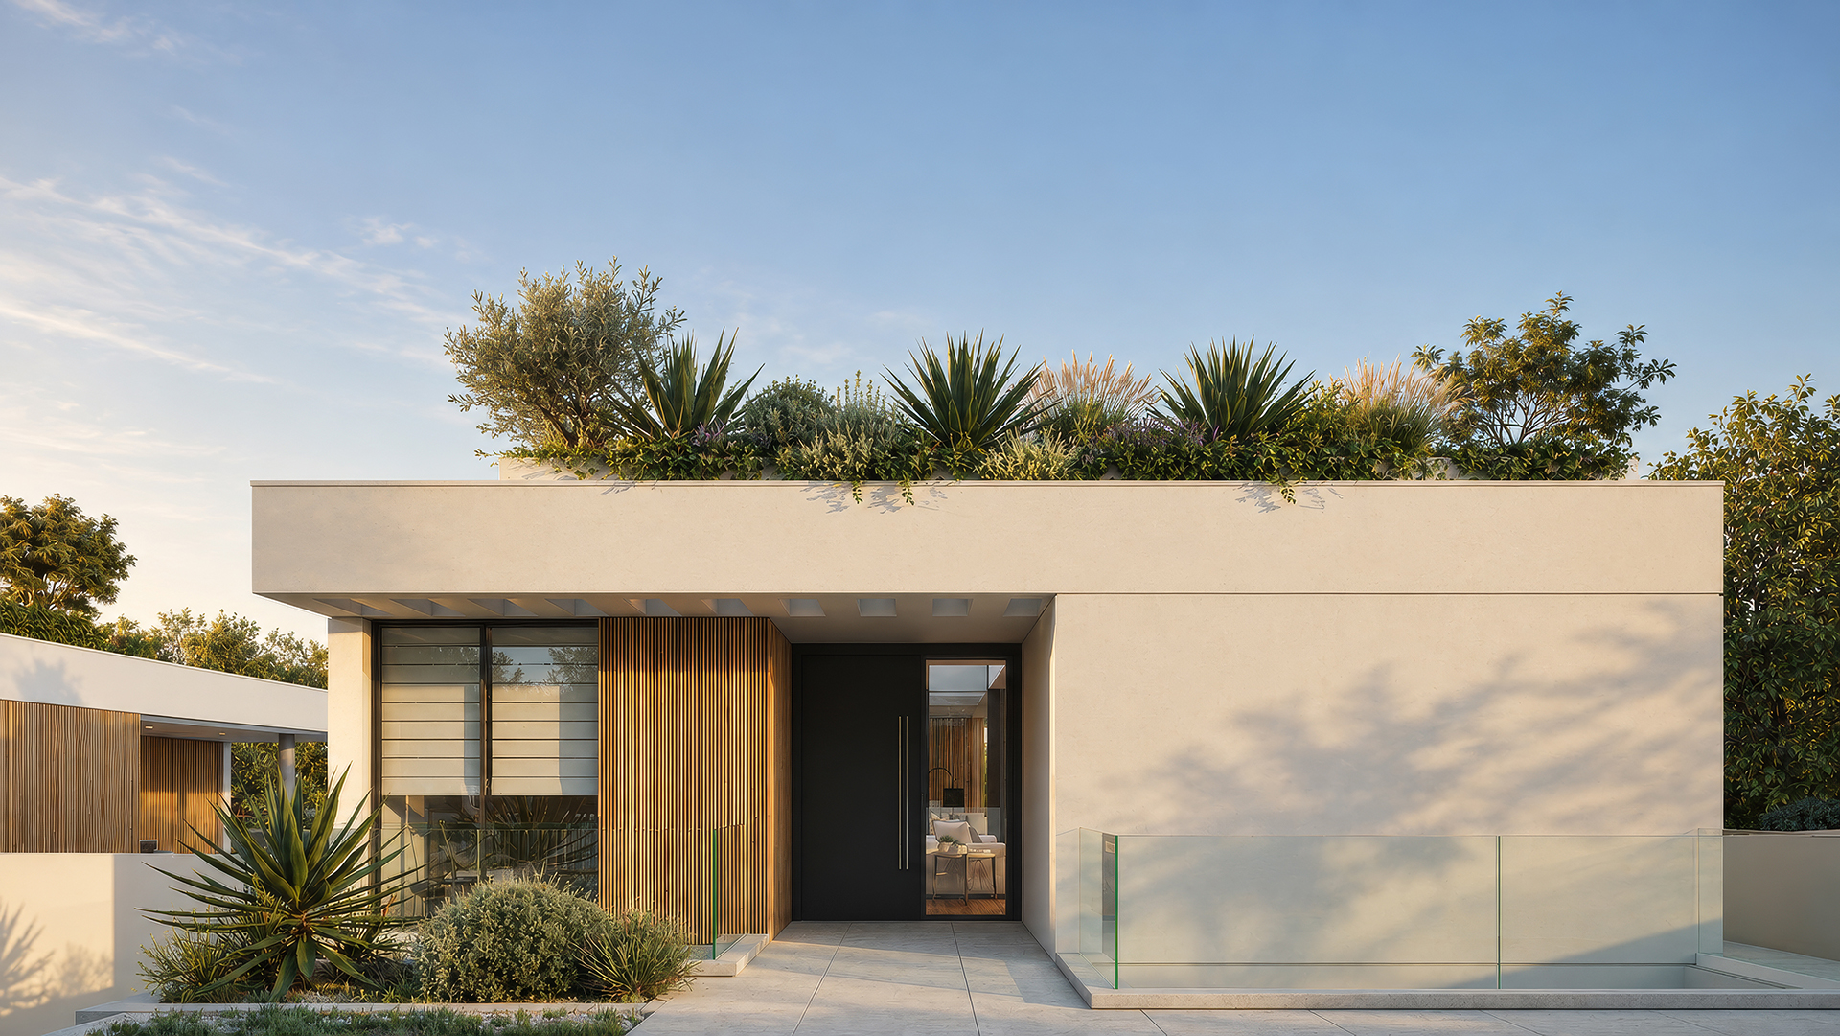
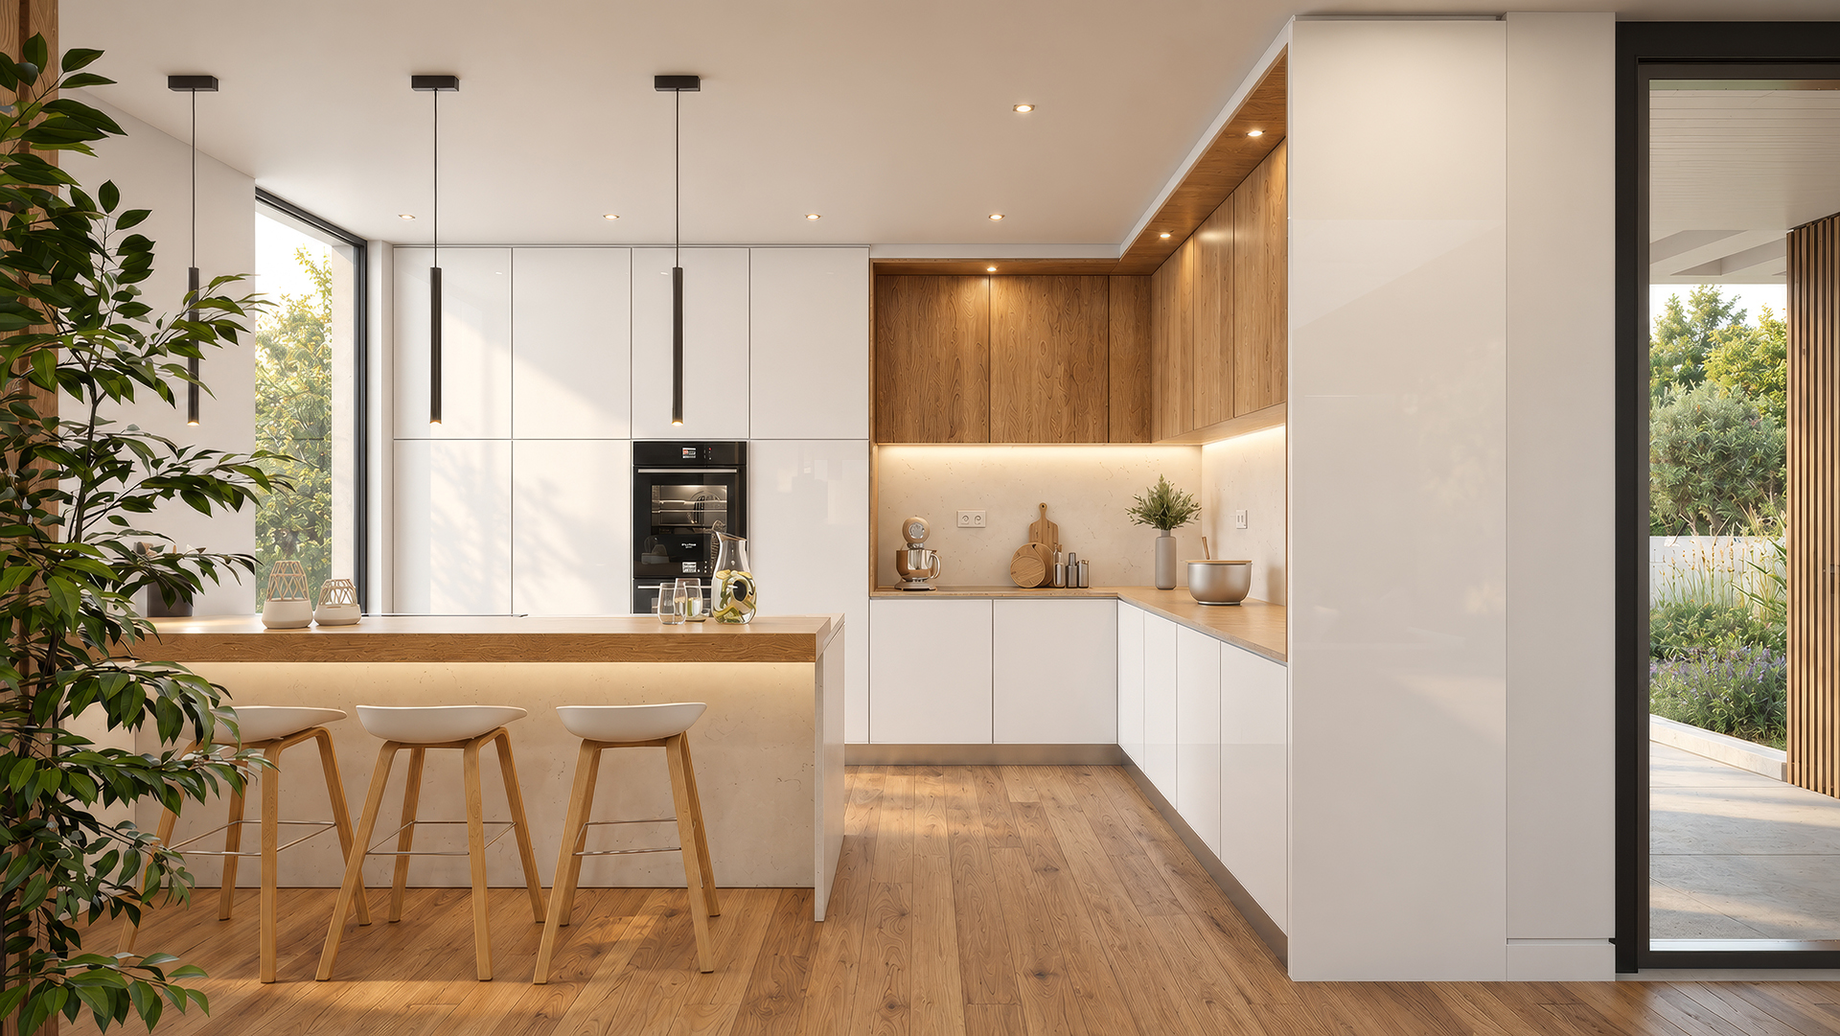
Characterised by clean lines and refined volumes, the architecture articulates solid and void in a play of light and shadow that lends depth to the composition. White render, timber and black lacquered aluminium frames define a restrained material palette, contrasting with the surrounding vegetation.
The result is a collection of contemporary villas in which formal simplicity is combined with an emphasis on natural light and the experience of outdoor living.