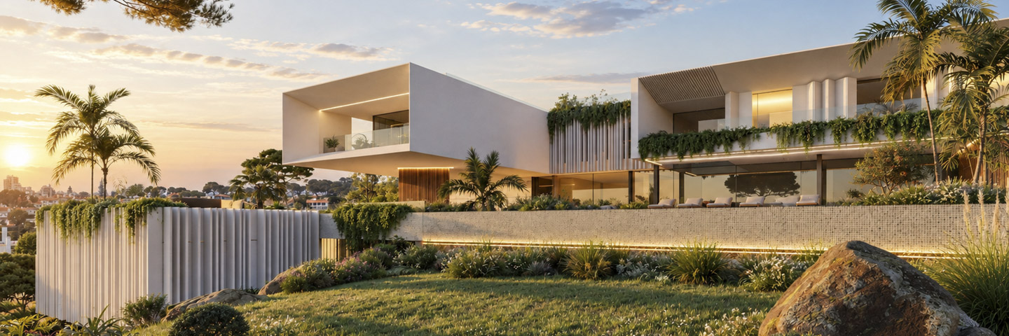
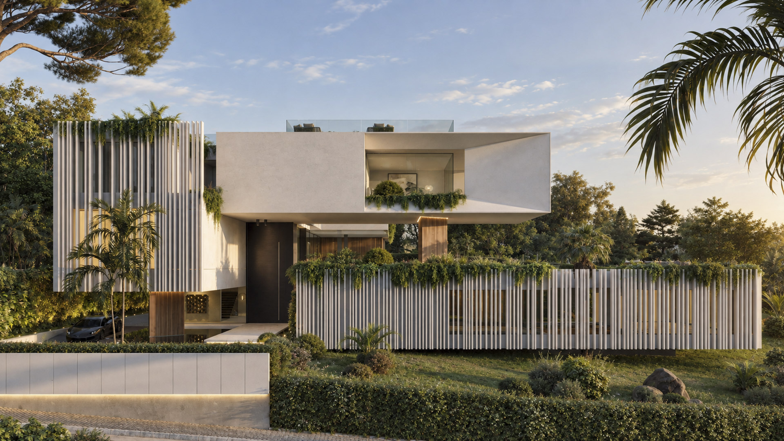
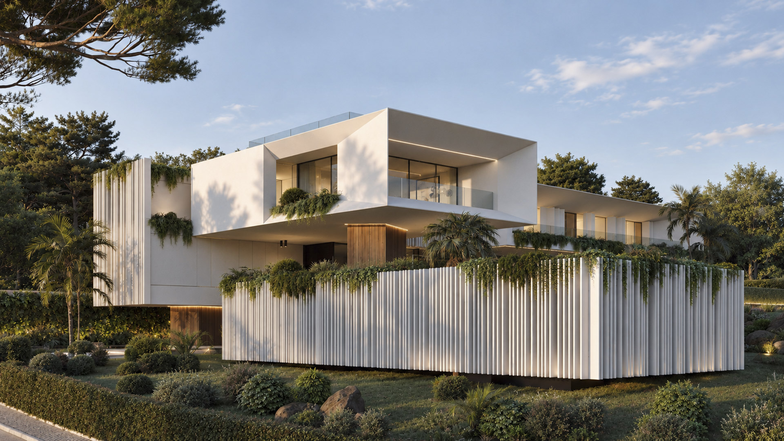
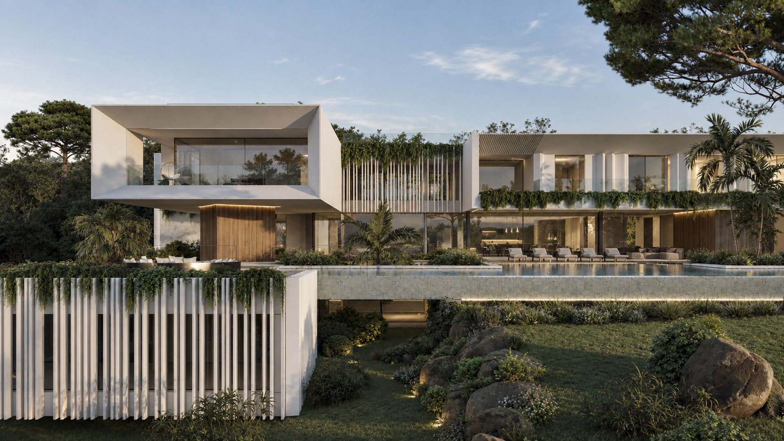
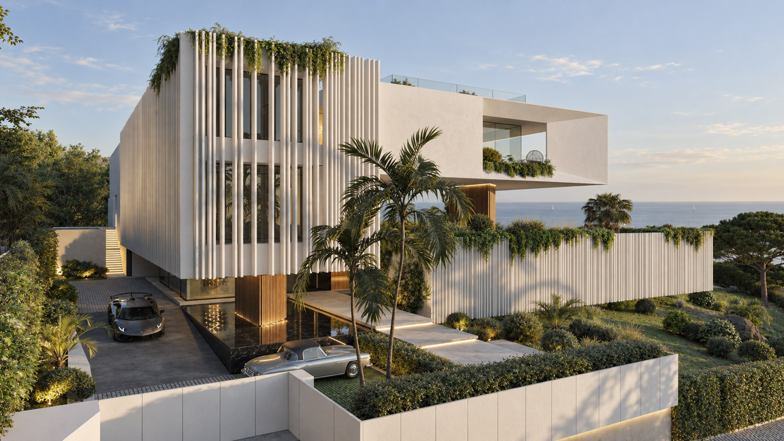
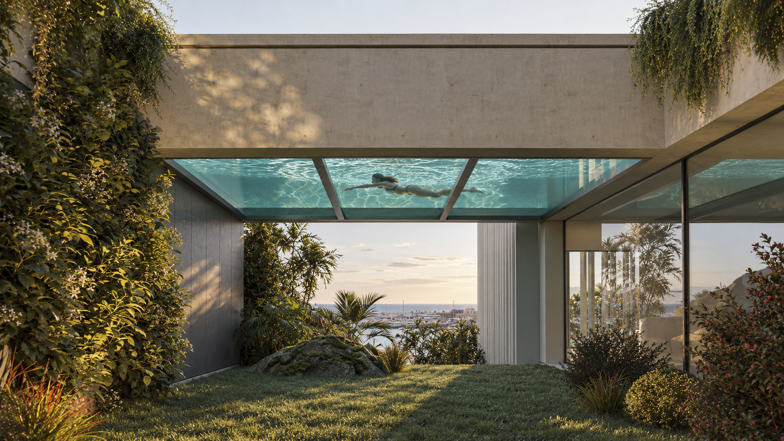
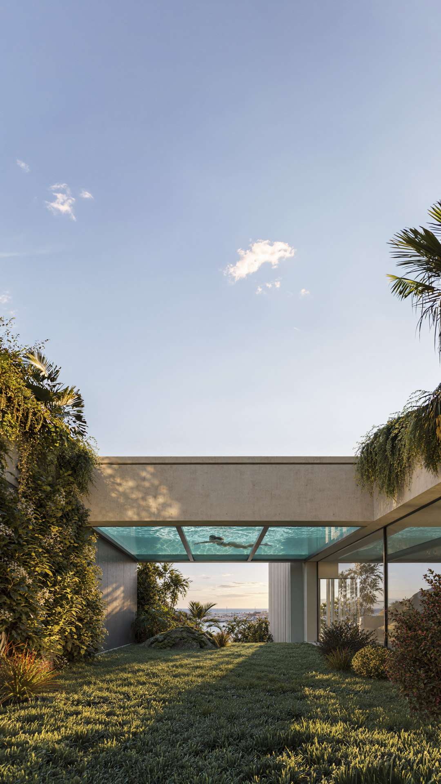
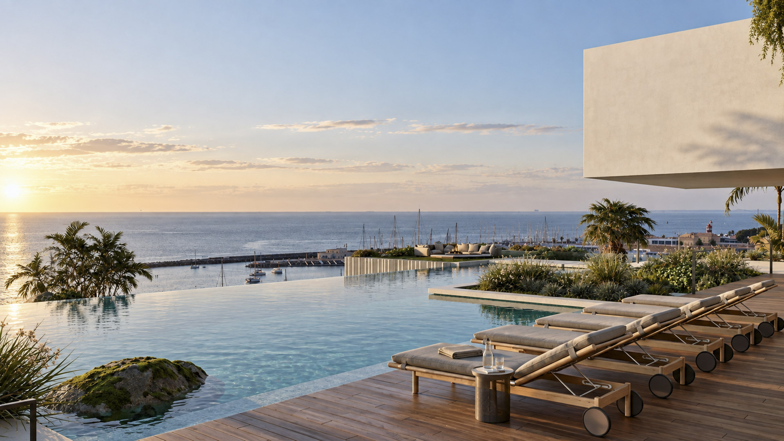
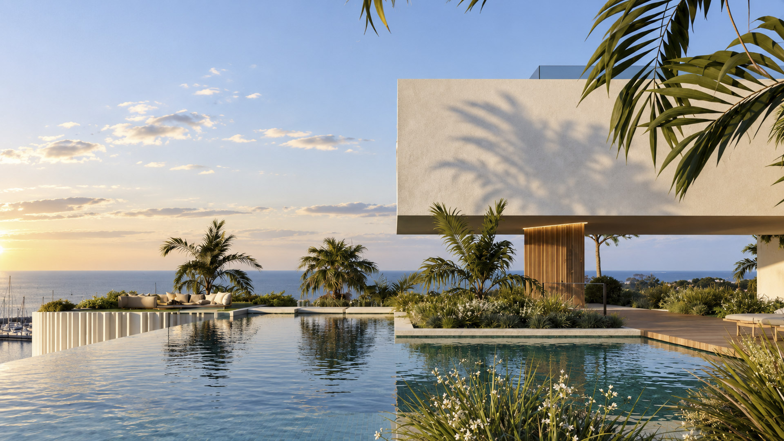
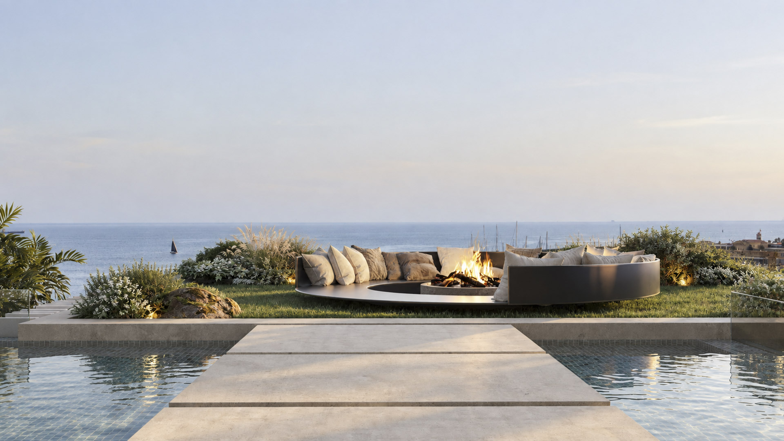
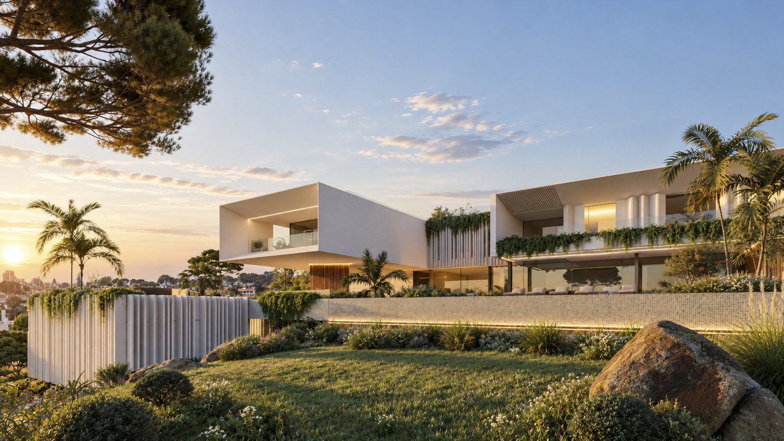
This contemporary villa is located in one of the most privileged areas of Cascais, offering breathtaking sea views. It is designed in close connection with the landscape, making the most of the site’s natural slope to create a variety of outdoor spaces..
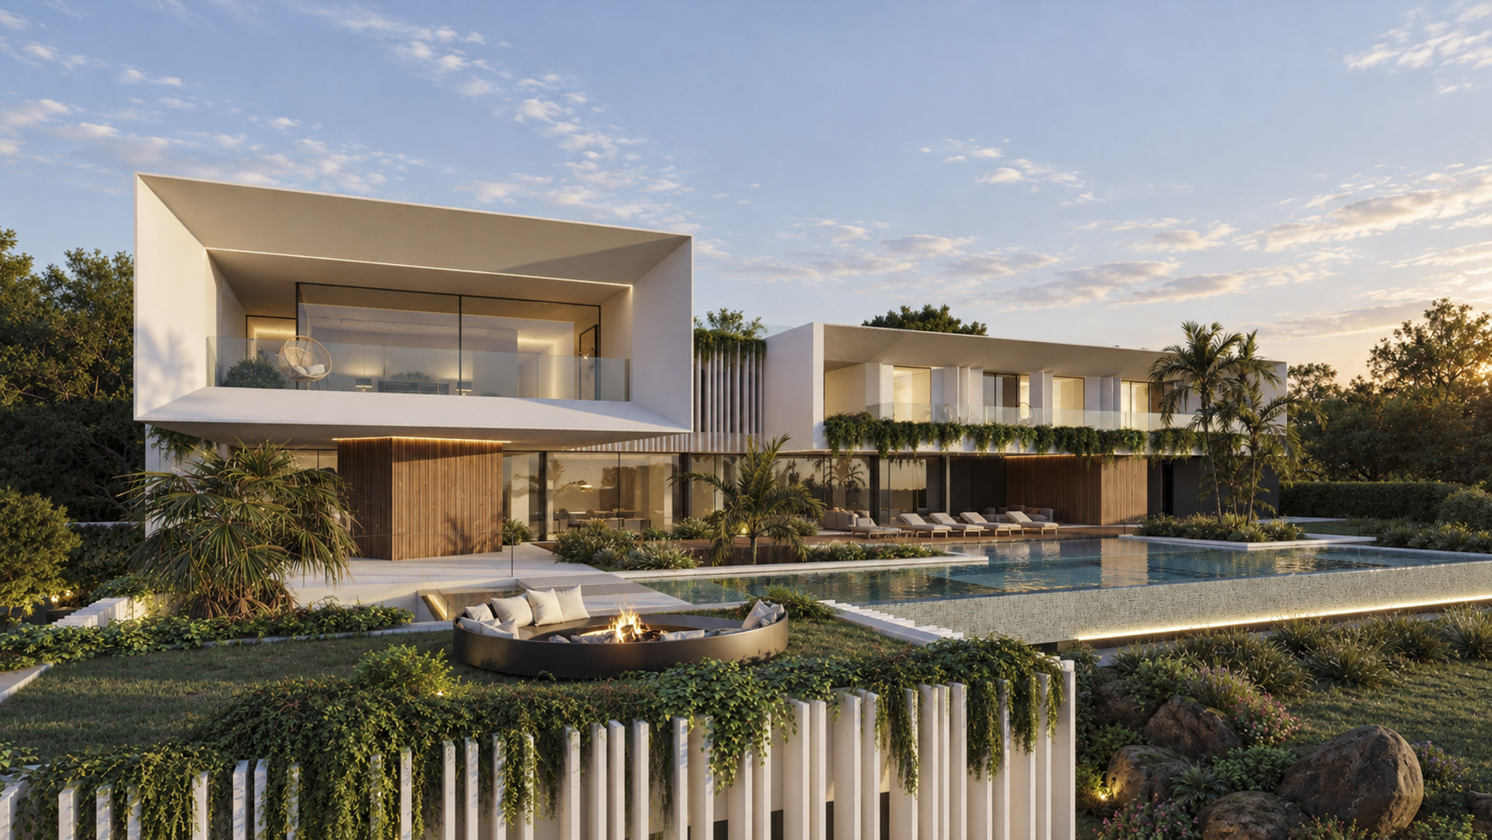
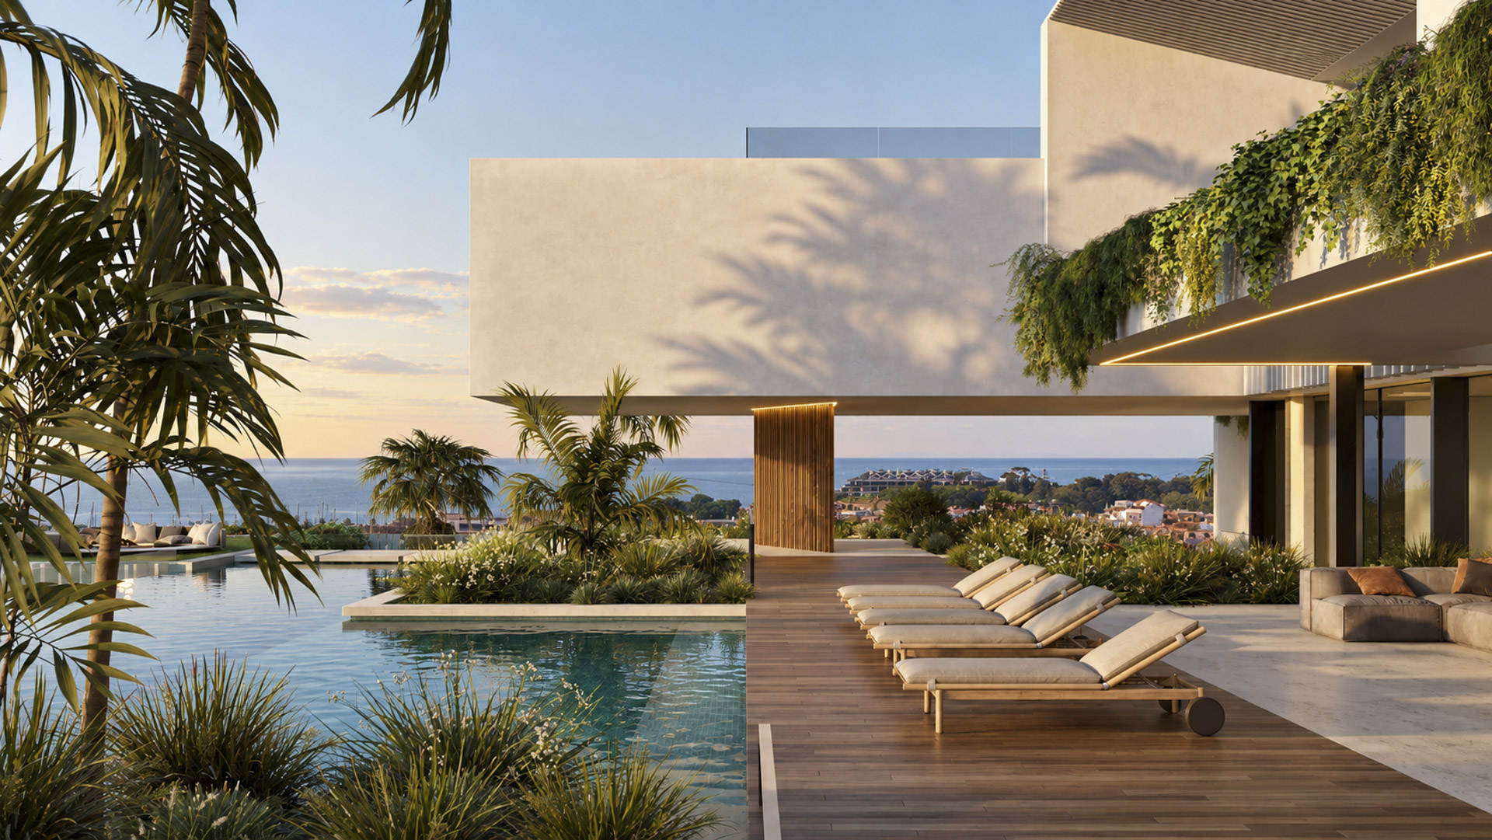
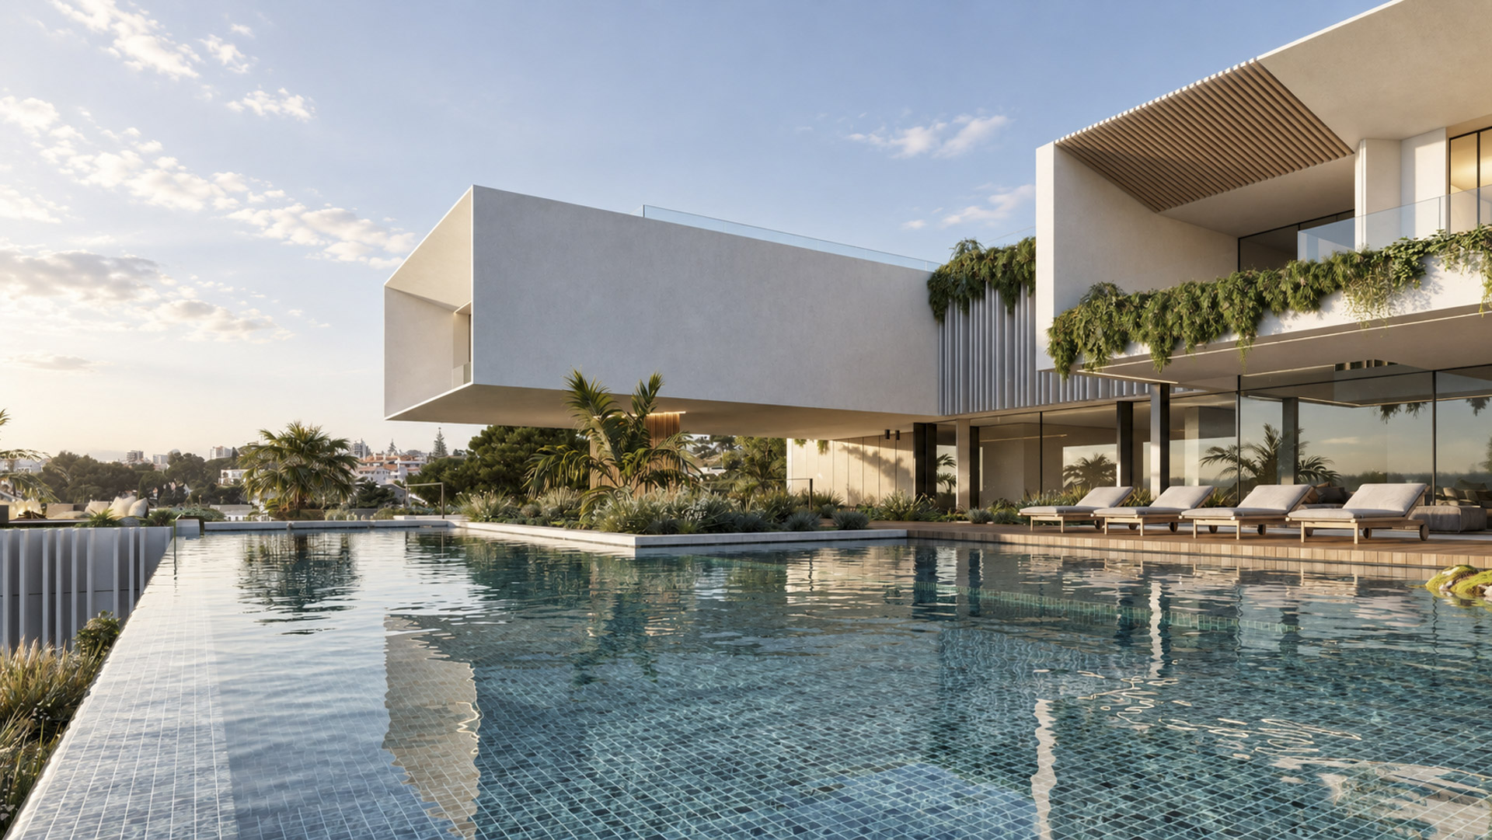
Set on a plot of 2,839.78 m², the villa is arranged over three floors and features 898.91 m² of accountable construction area. The arrangement of the volumes follows the topography, integrating spacious terraces, landscaped gardens and living areas oriented towards the swimming pool and the surrounding landscape.
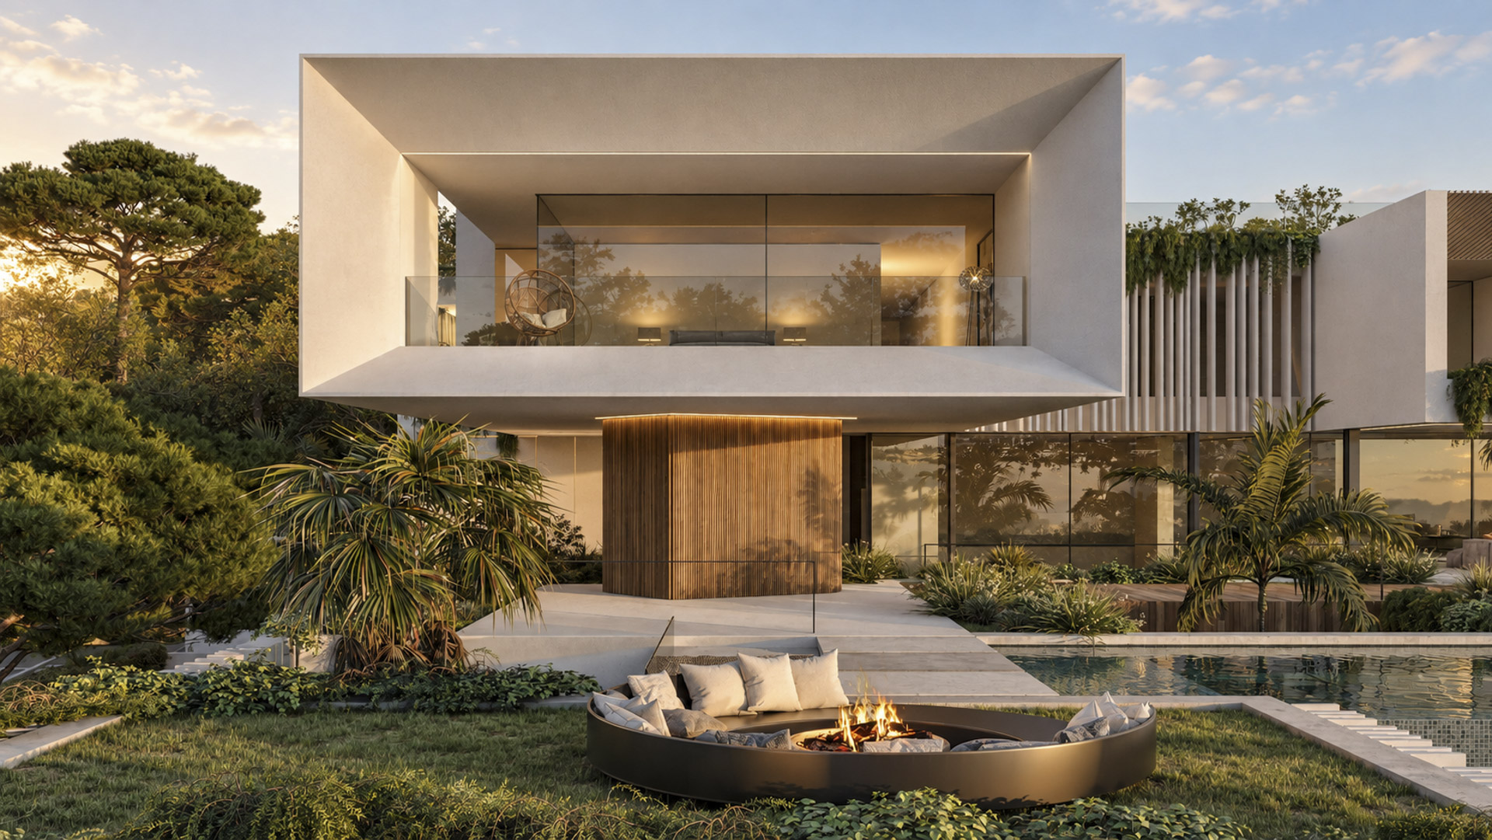
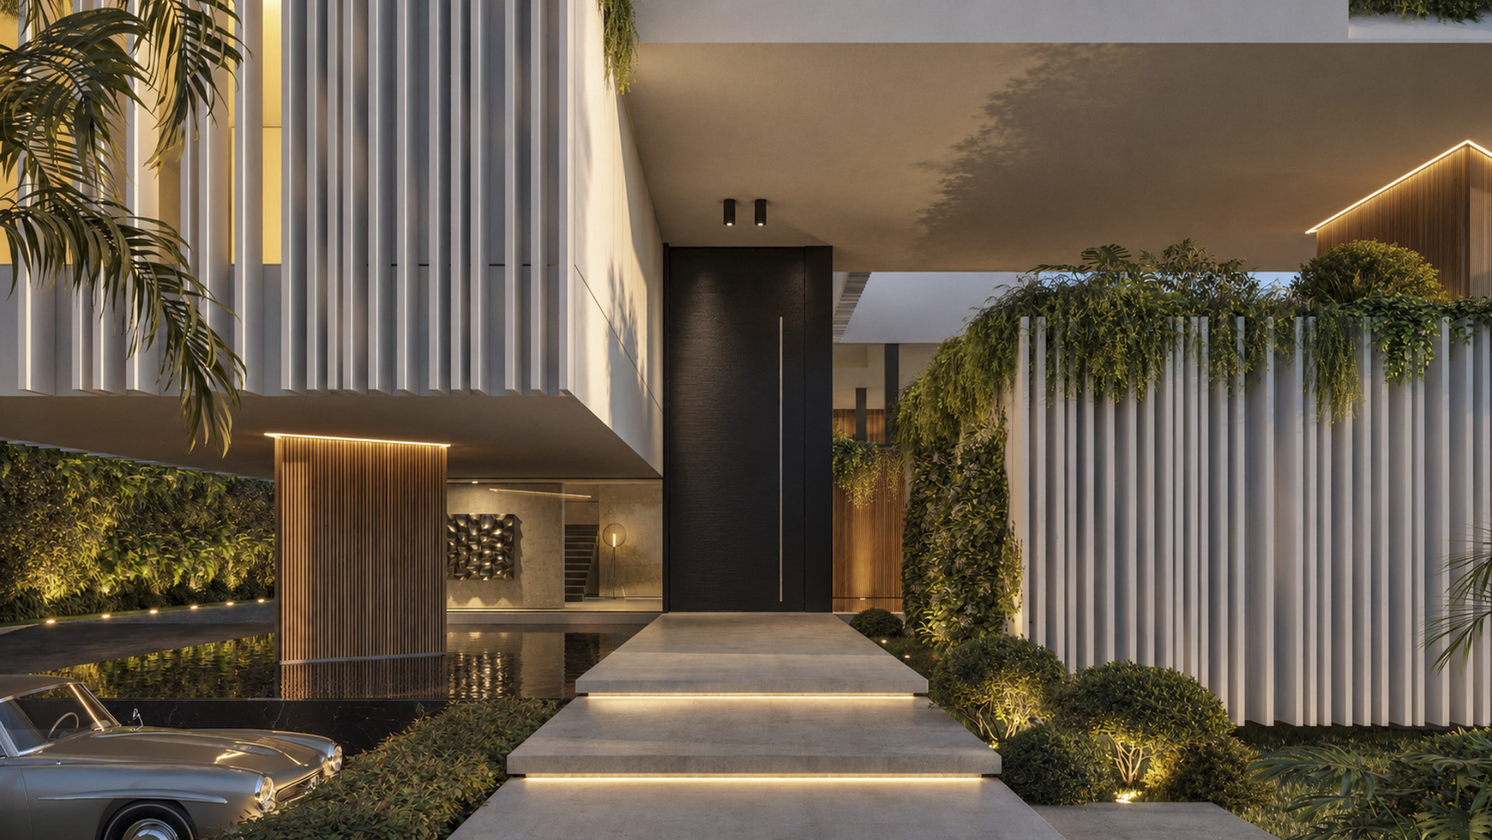
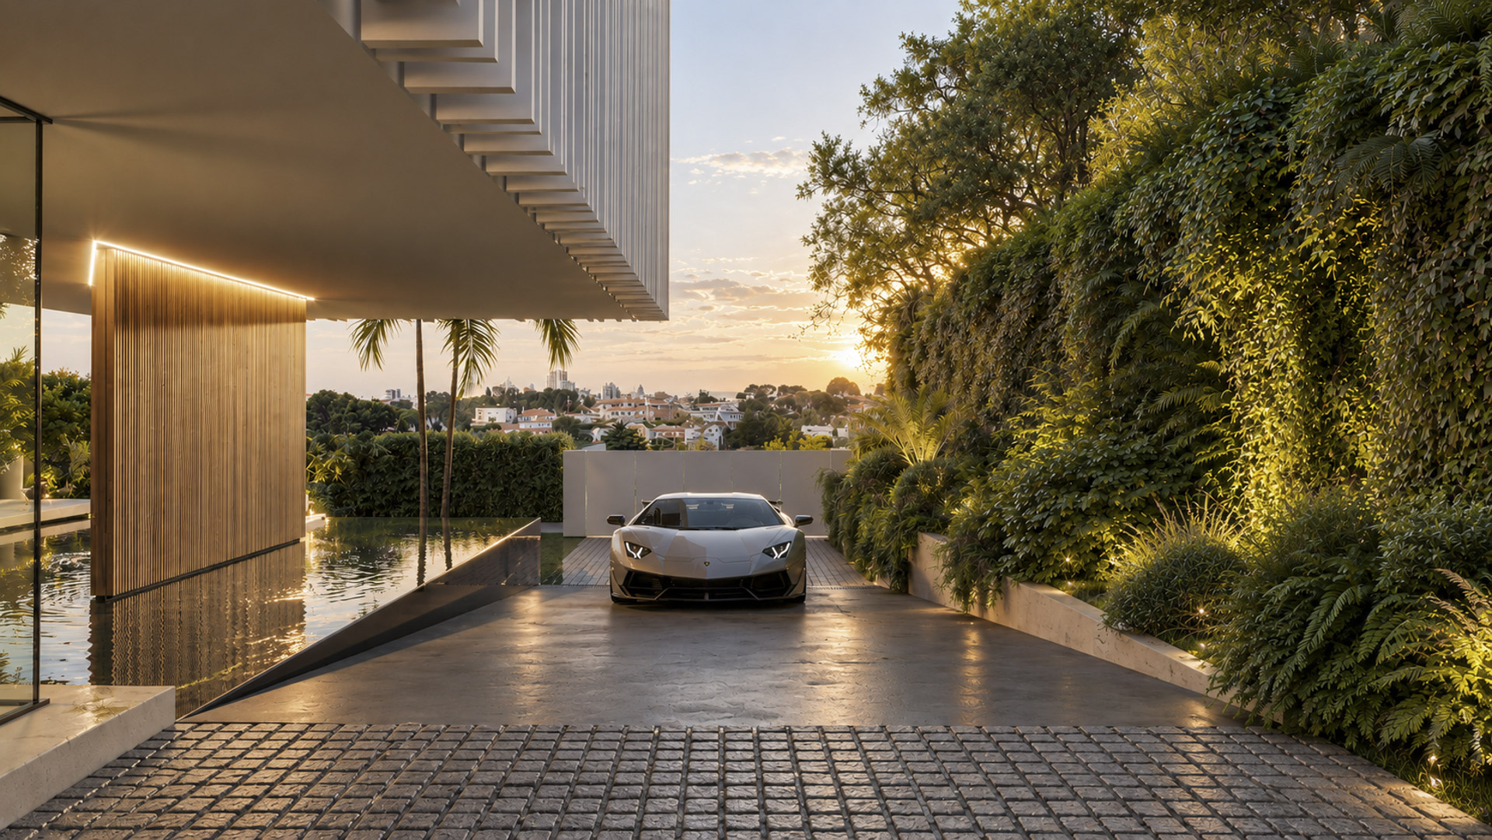
The architecture is distinguished by a composition of horizontal volumes and suspended elements, where white surfaces contrast with thermally modified timber and metal accents. Large glazed openings enhance transparency and maximise natural light, while the different terraces establish a gradual transition between the house and its outdoor surroundings.
The garden, characterised by native vegetation and a sequence of leisure areas, extends the architecture into the landscape and reinforces its integration with the surroundings. The result is a contemporary villa in which the relationship with the topography, natural light and outdoor spaces defines the residential experience.