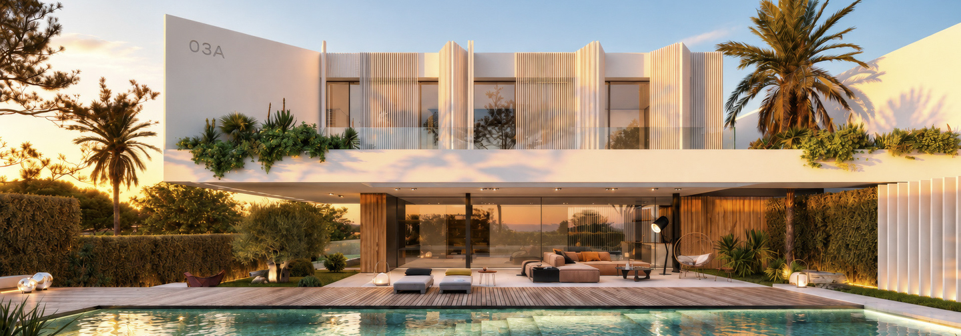
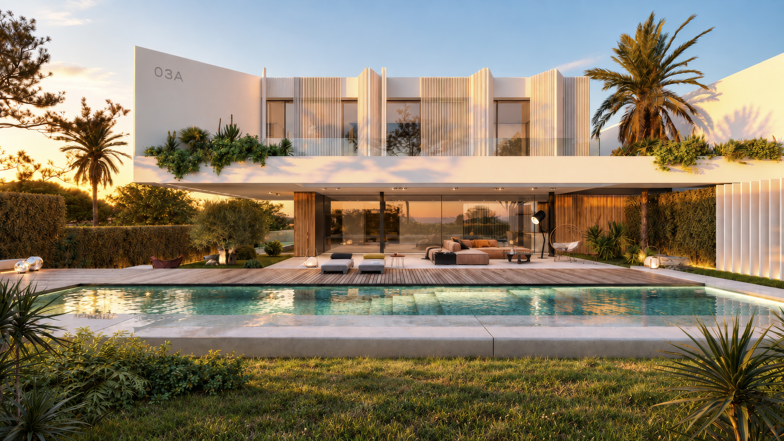
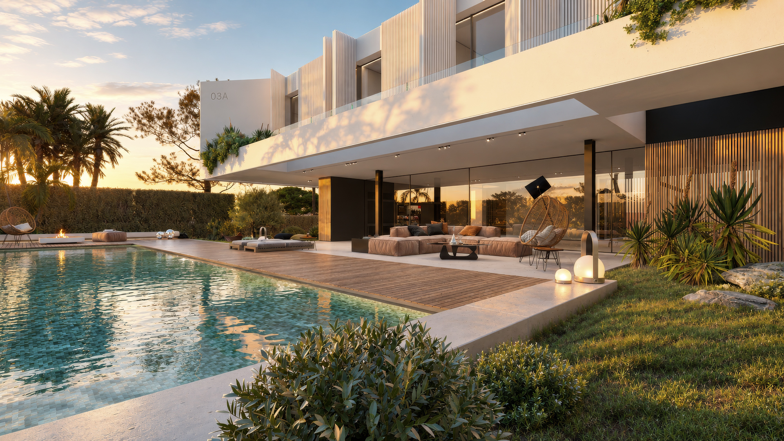
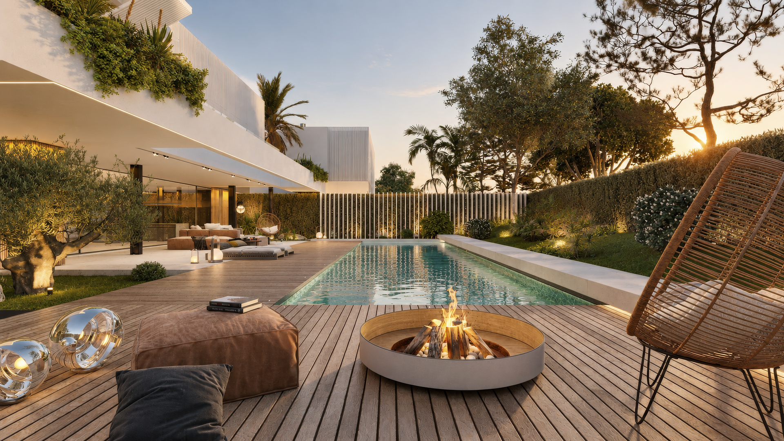
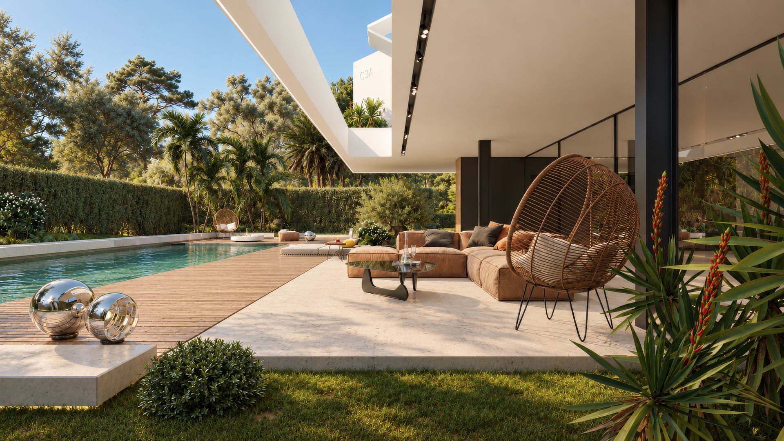
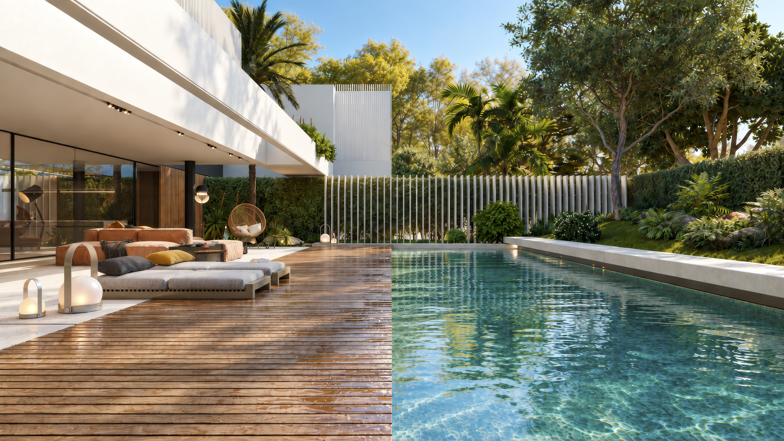
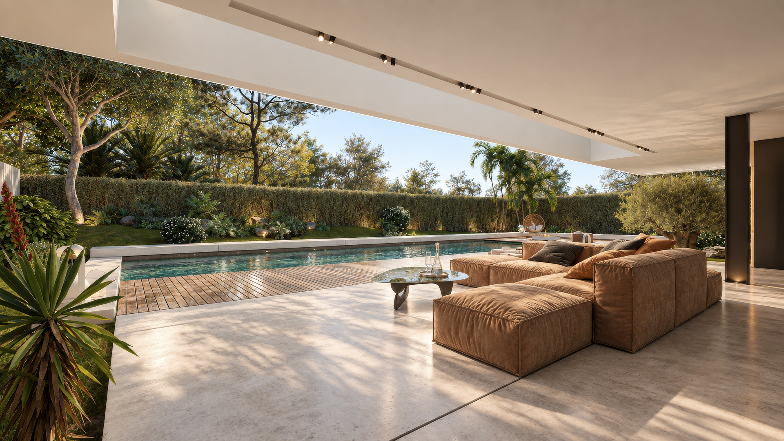
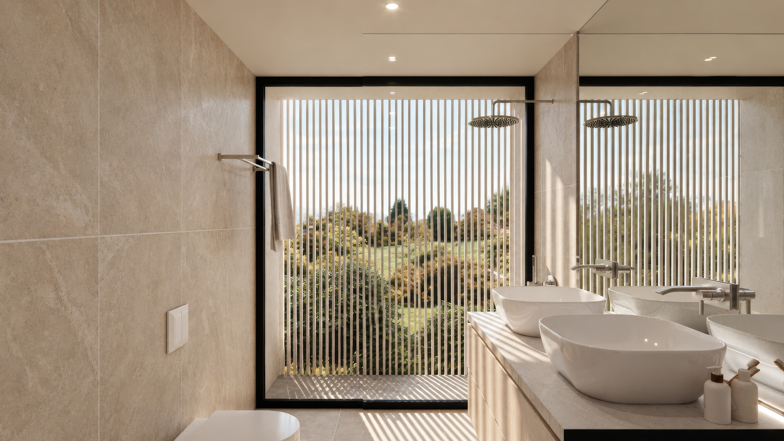
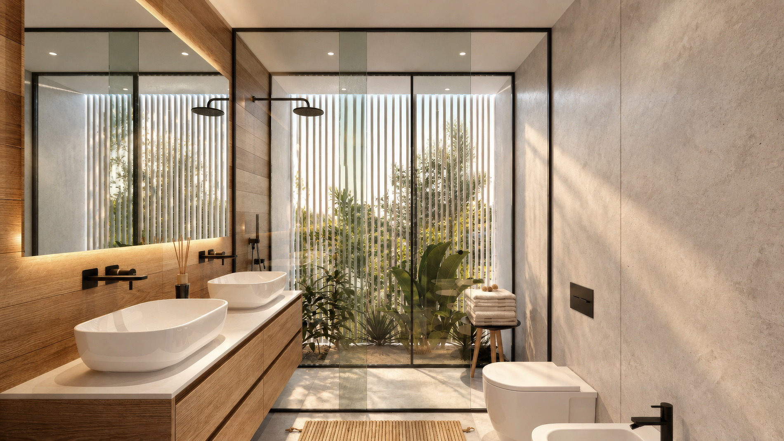
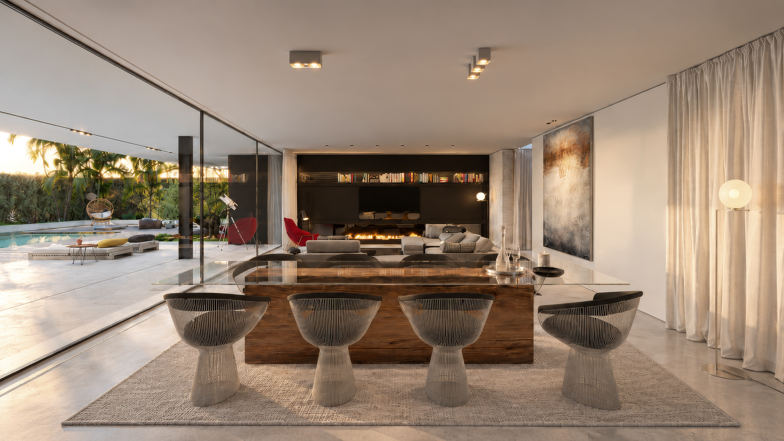
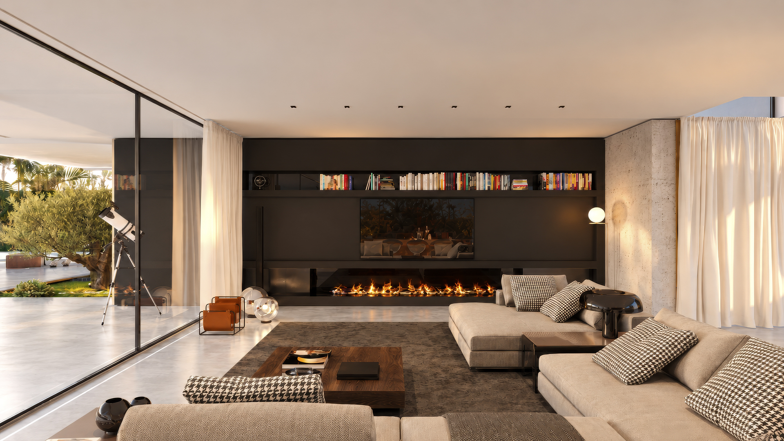
In Soto de Viñuelas, Tres Cantos, Madrid, this project proposes two semi-detached single-family homes, each with its own distinct identity, conceived through a contemporary architectural language that emphasises horizontality, transparency and the relationship with outdoor spaces.
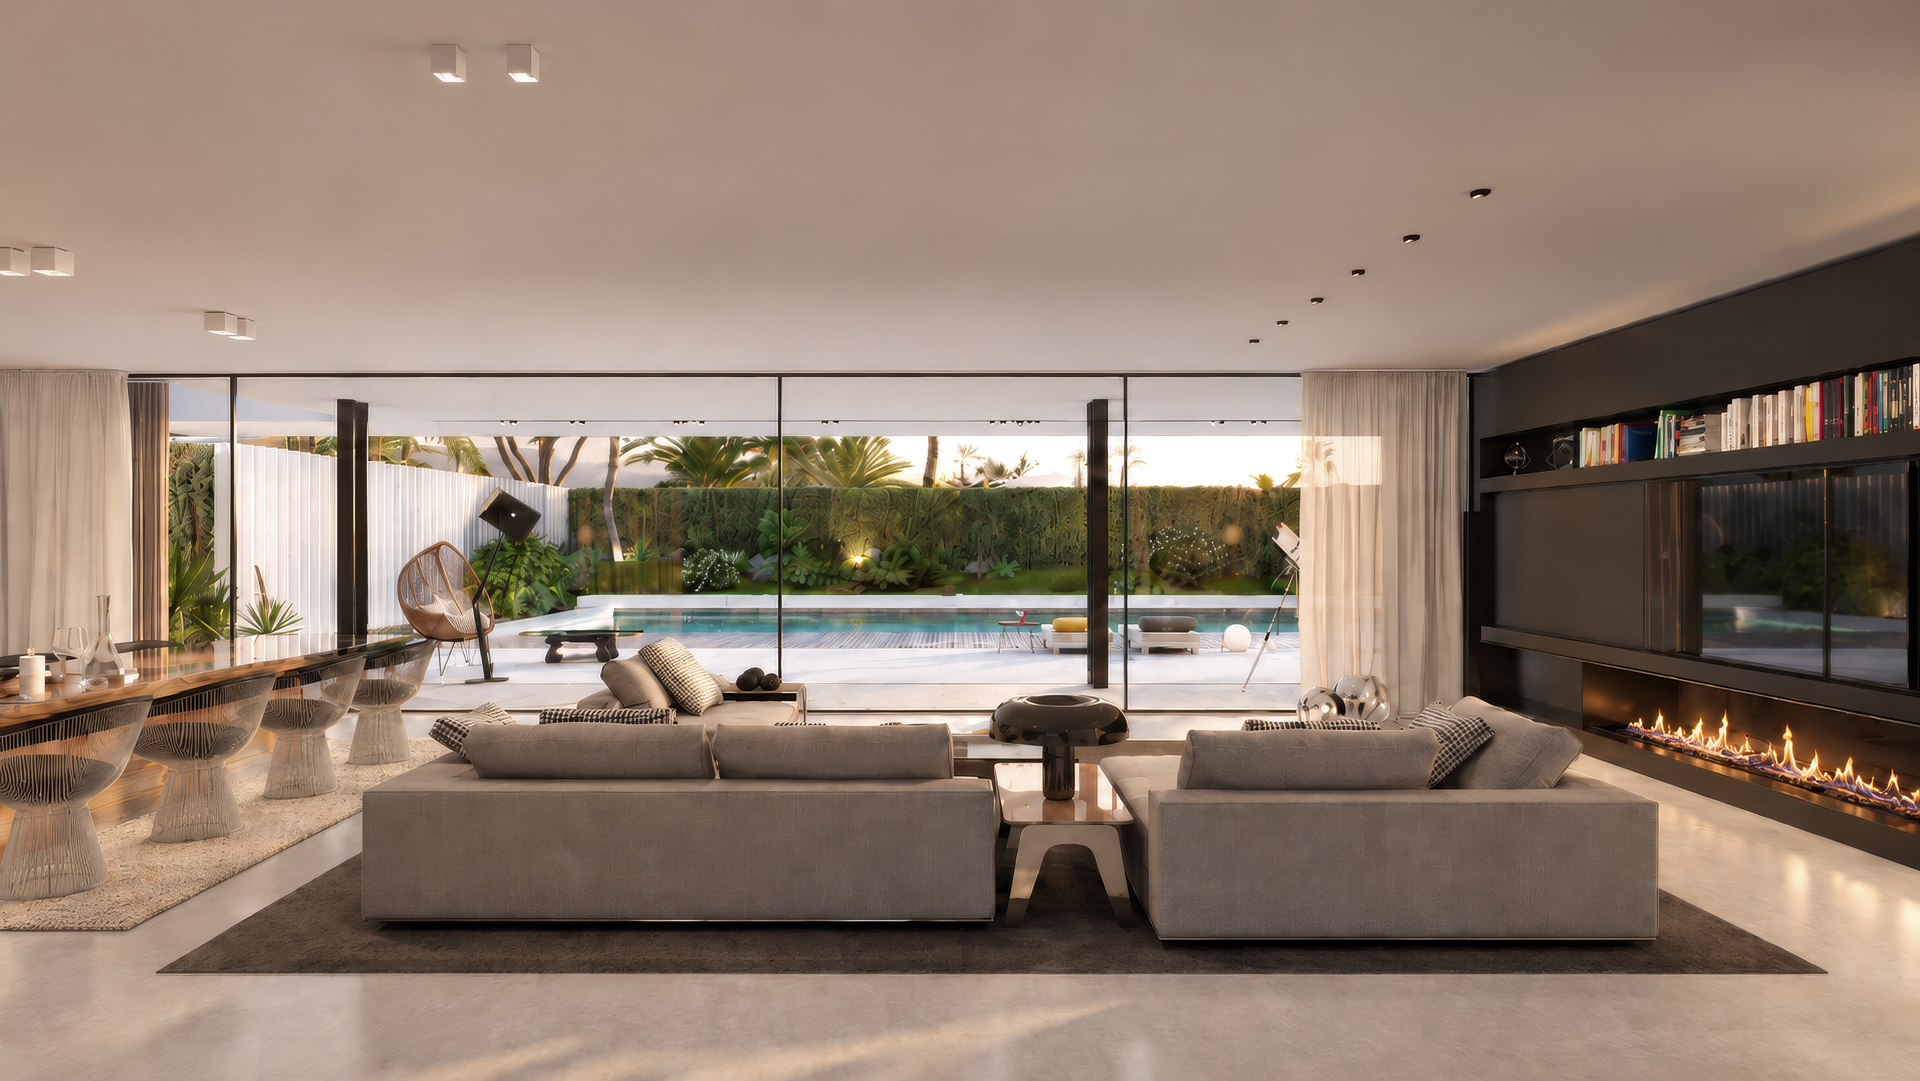
Set on a plot of 1,560.52 m², the homes are arranged over three floors, with a total accountable construction area of 458.96 m². The arrangement of the volumes defines different outdoor living areas oriented towards the swimming pools, while large glazed openings create continuity between the interior spaces and the garden.
The architectural composition brings together horizontal planes and suspended volumes, creating a play of solids and voids that lends depth and lightness to the ensemble. The white façades contrast with thermally modified timber accents and metal elements, creating a balanced material palette that combines restraint and texture.
The vegetation and the layout of the outdoor spaces reinforce the integration of the homes into their surroundings, creating distinct environments around each residence. The result is a residential development in which formal clarity and spatial fluidity establish a close relationship between architecture, light and landscape.