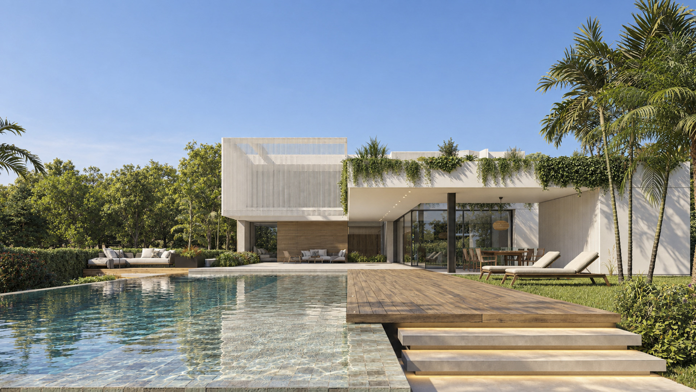
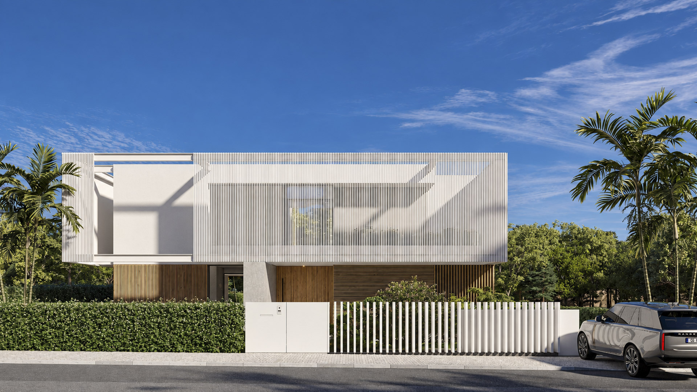
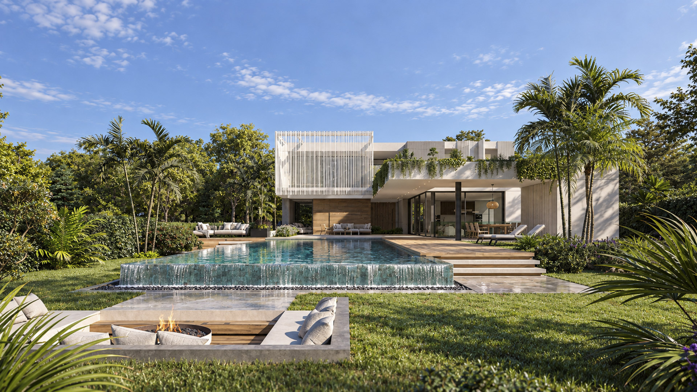
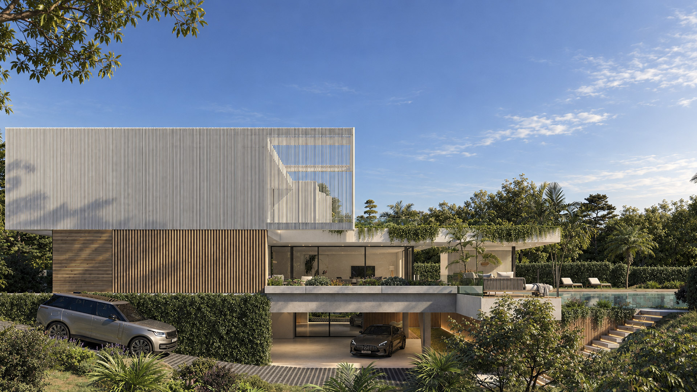
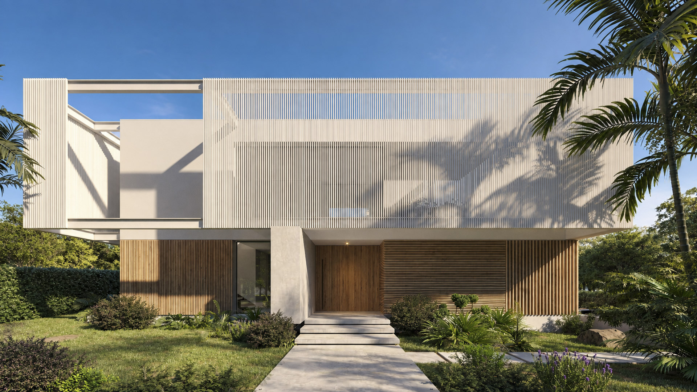
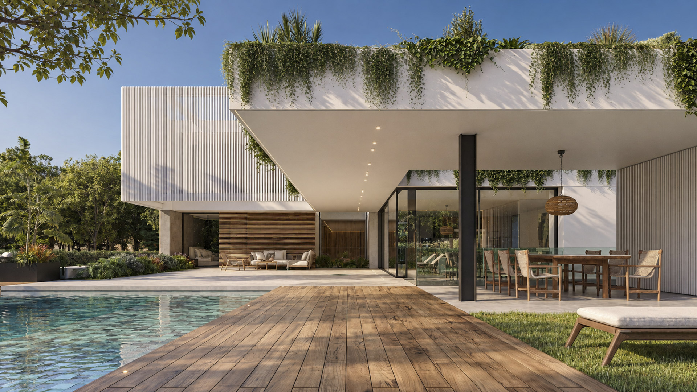
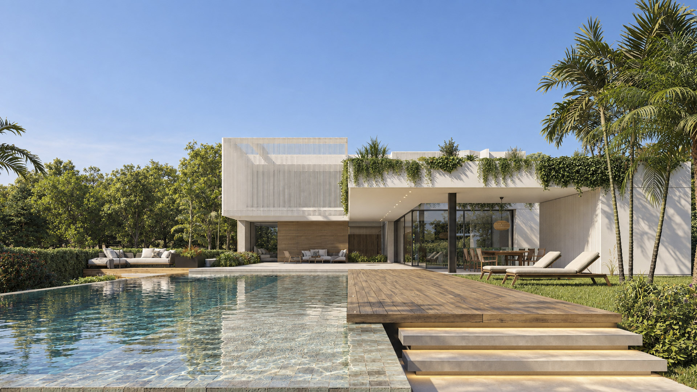
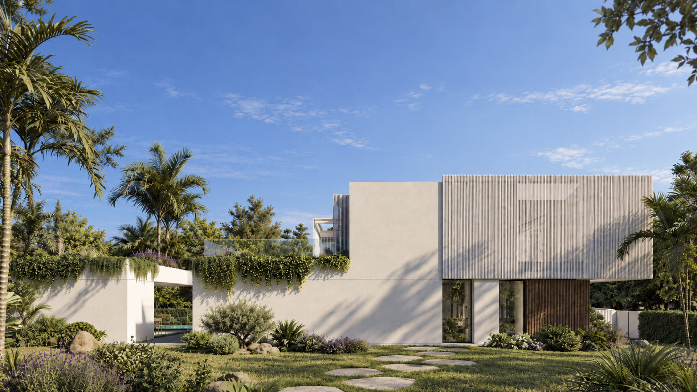
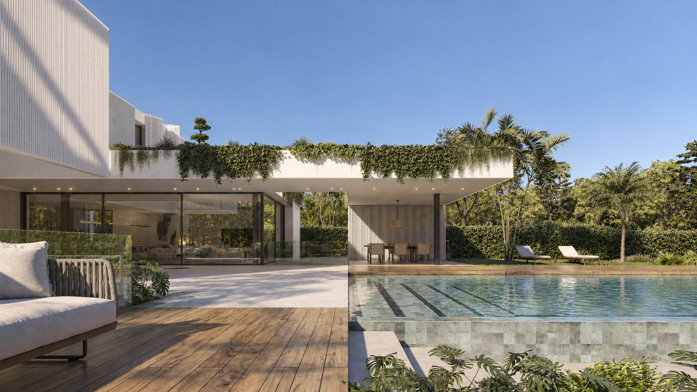
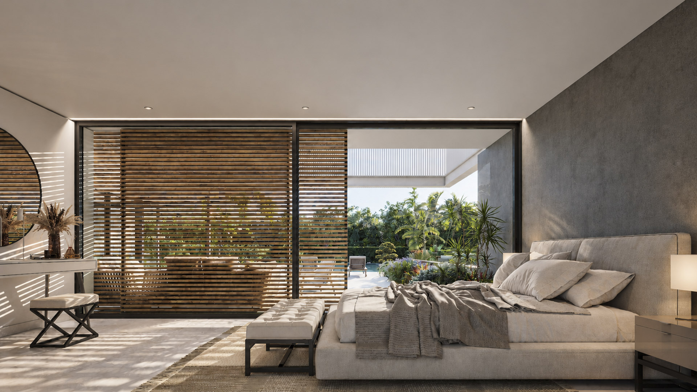
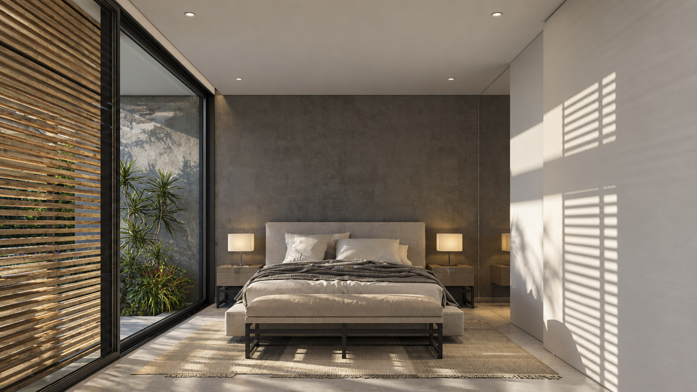
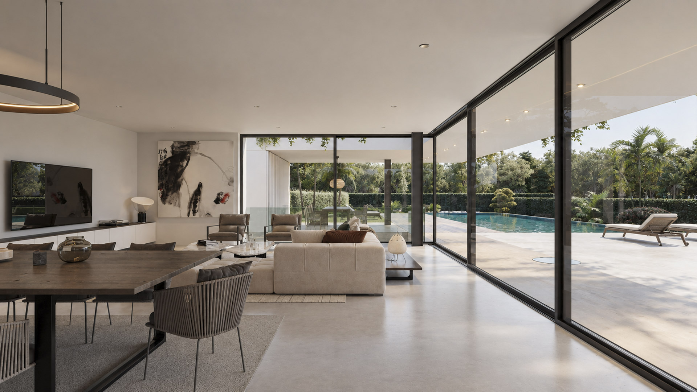
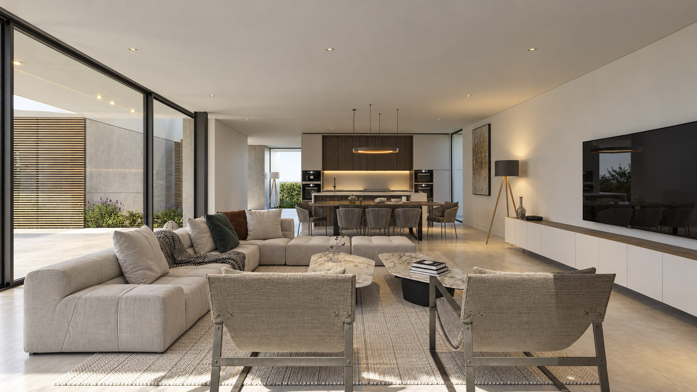
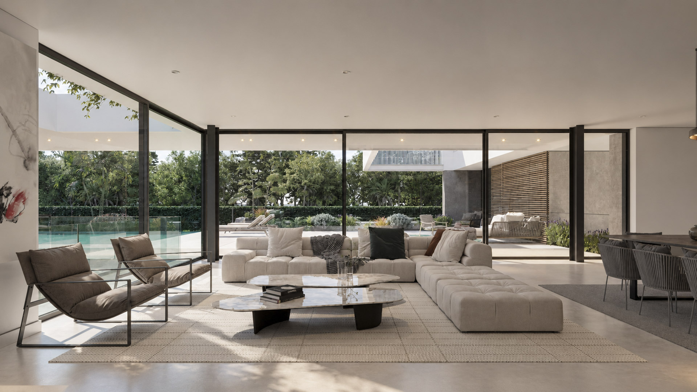
Right in the heart of Vilamoura, this contemporary villa establishes a fluid relationship between architecture, garden and swimming pool, in a composition that prioritises natural light and continuity between indoor and outdoor spaces.
Set on a plot of 1,314.00 m², the villa is arranged over three floors and comprises 282.42 m² of accountable construction area. The living areas extend onto spacious terraces and leisure areas around the swimming pool, while the arrangement of the volumes and the positioning of the building on the site create a variety of outdoor settings.
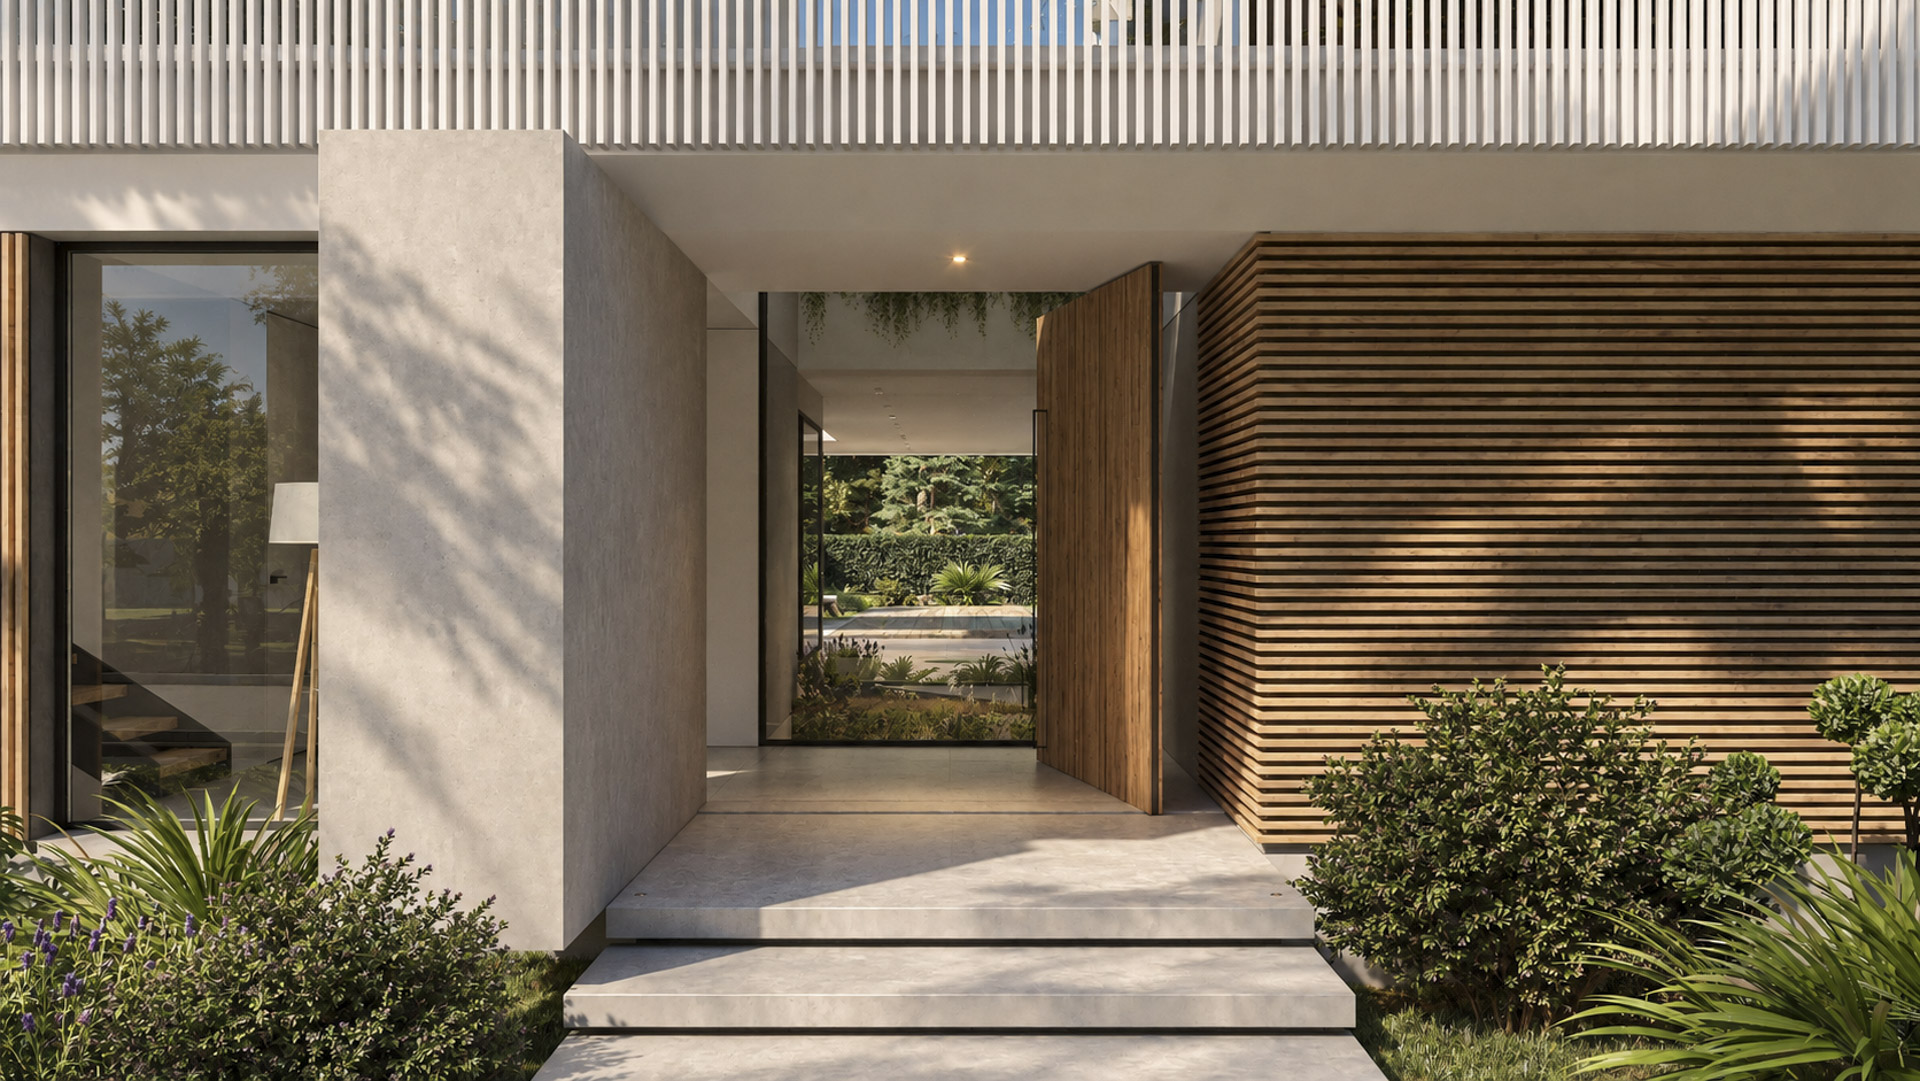
The architecture is distinguished by the interplay of refined volumes, large glazed surfaces and shading elements. White render and light-toned ceramic cladding contrast with thermally modified timber and dark window frames, creating a material palette that combines understated elegance with texture.
Vegetation and landscaped areas surround the house, strengthening its connection to the landscape and creating a natural transition between the different spaces. The result is a contemporary villa in which transparency, light and outdoor living play a central role.